新 着

パレロワイヤル六番町

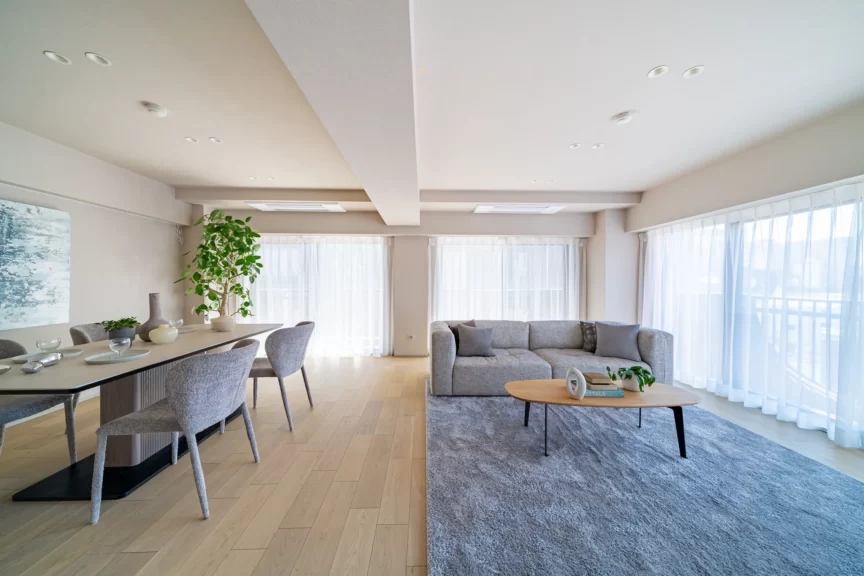
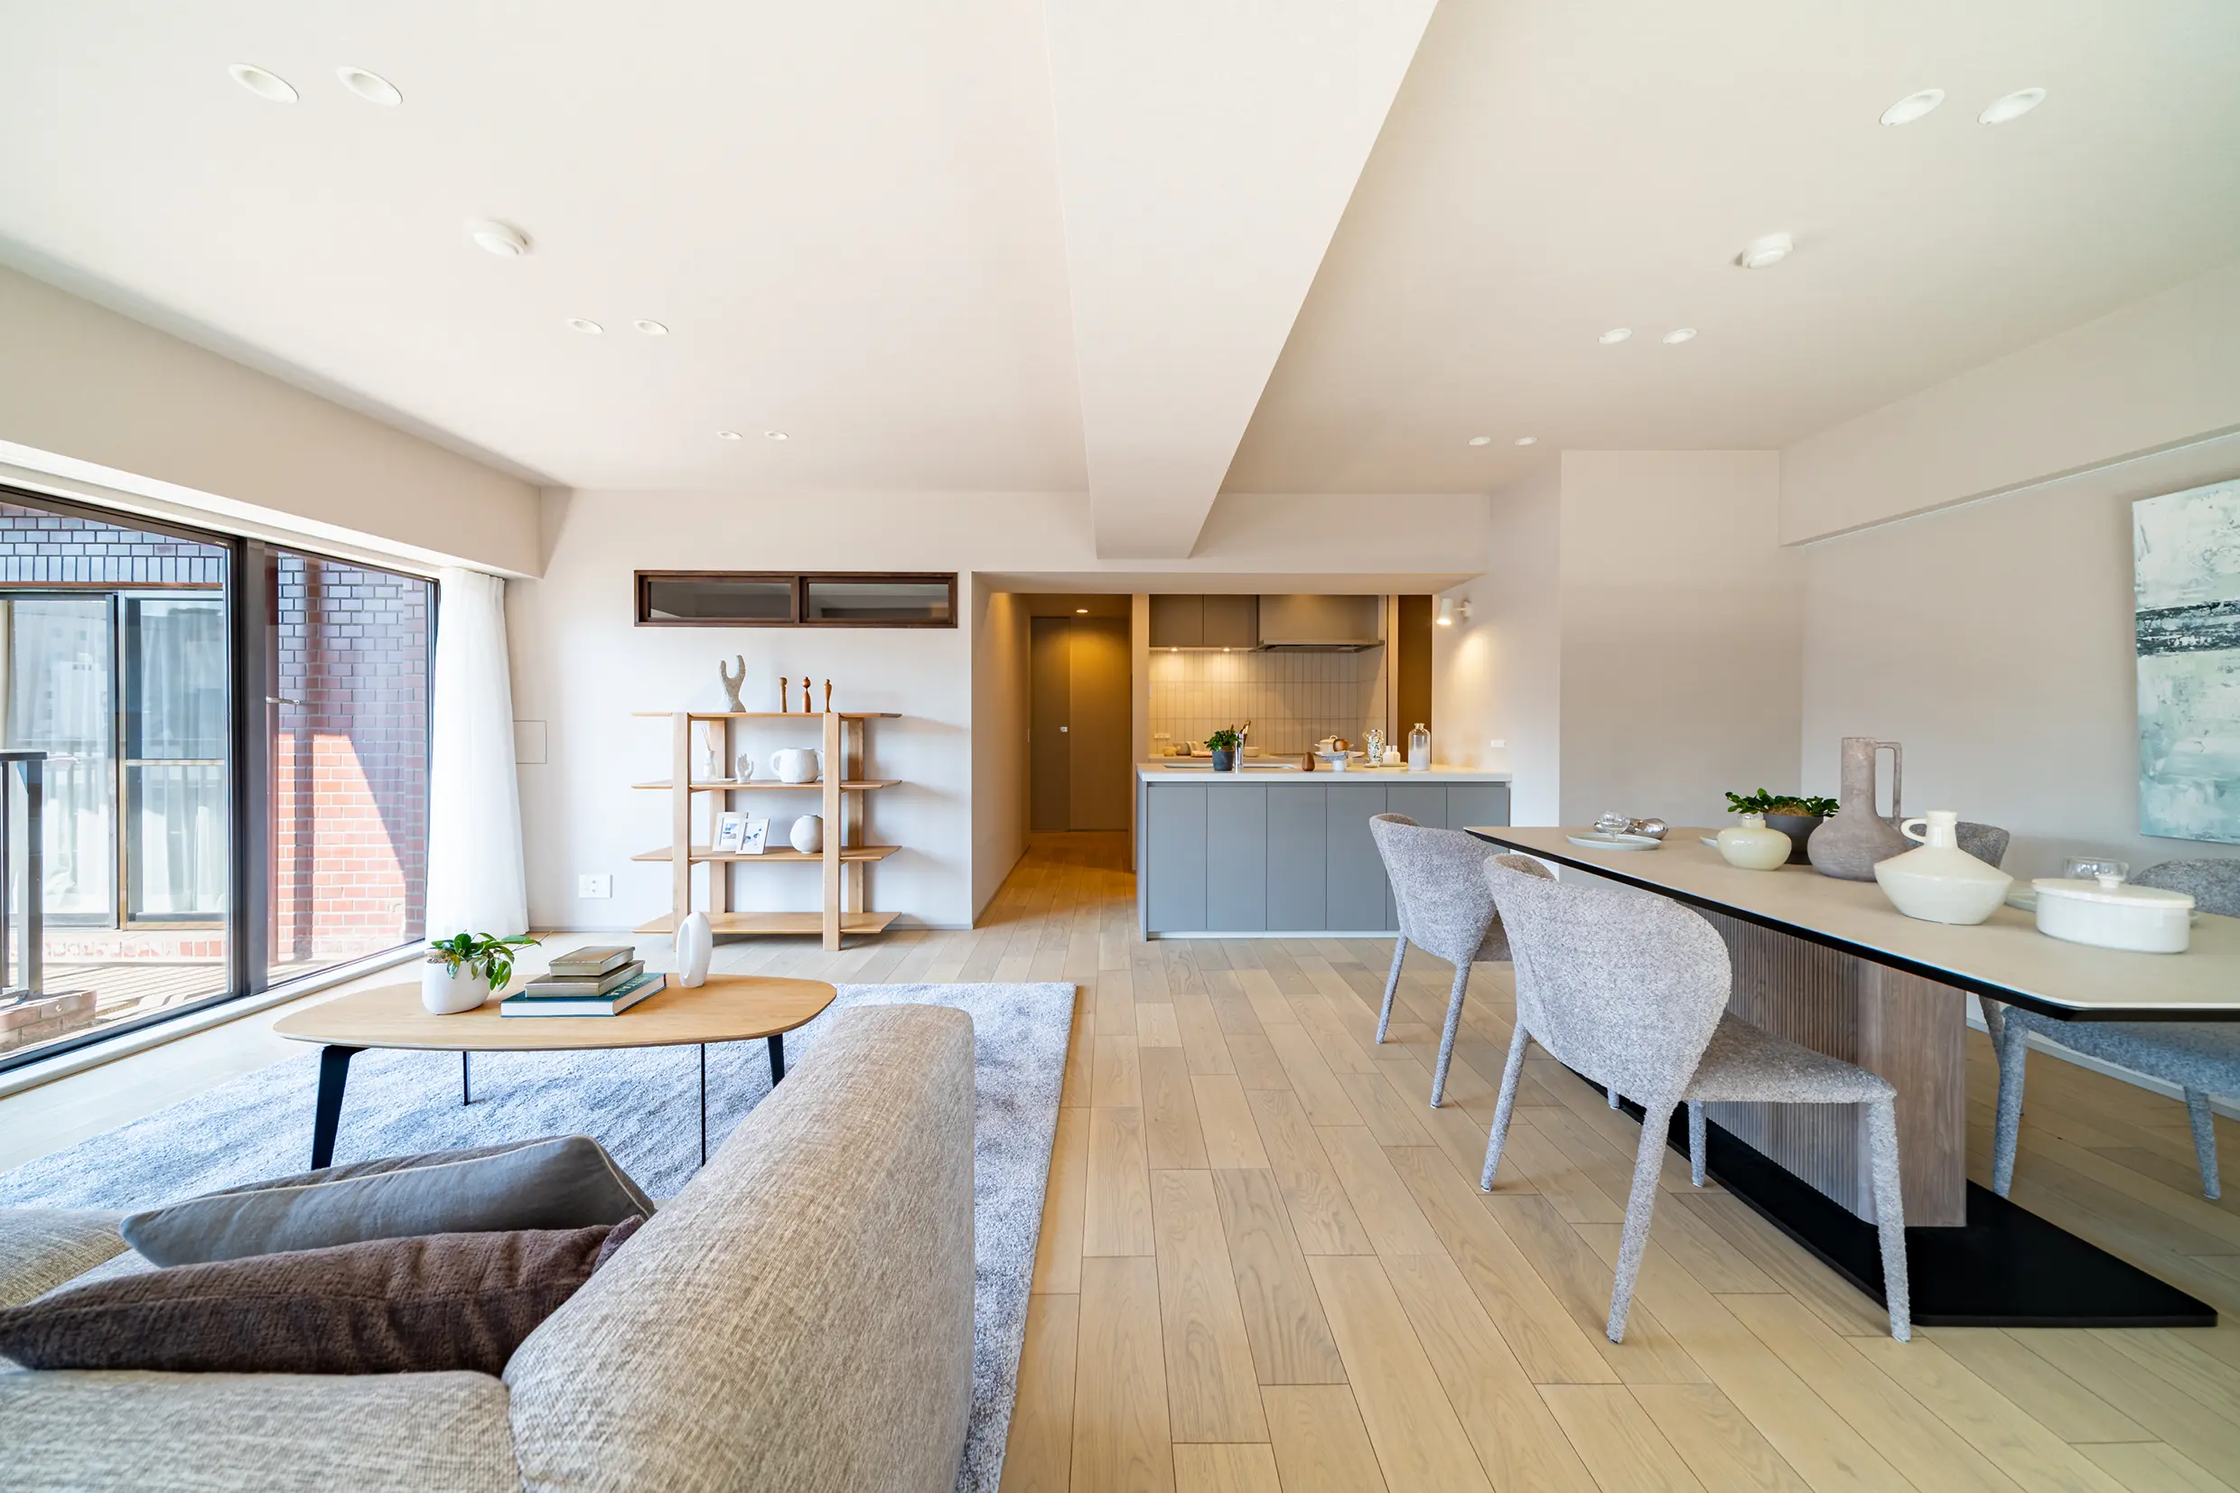
Open-plan living and dining space with light wood floors, grey sofas, a wooden bookshelf, and a modern kitchen island in the background.
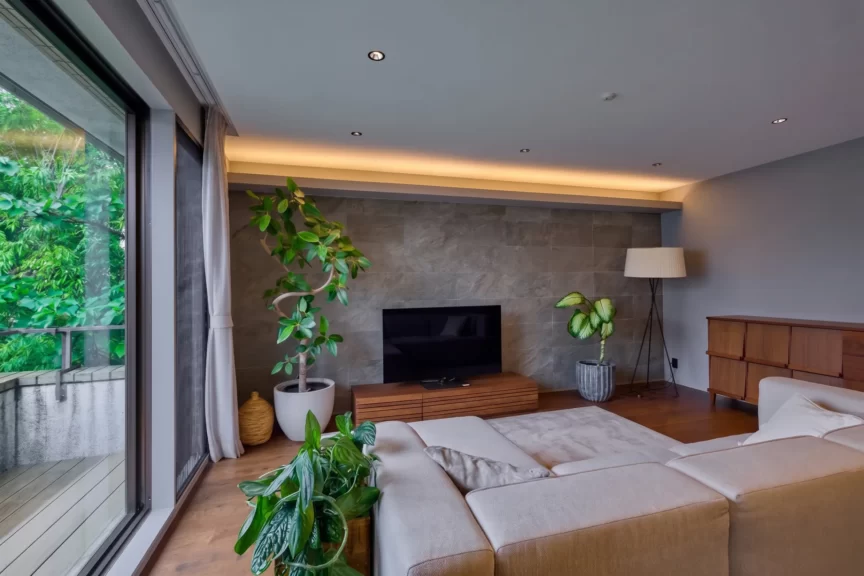
優しいトーンで統一したLDKは、室内窓やリビングドアのダークブラウンをアクセントに。
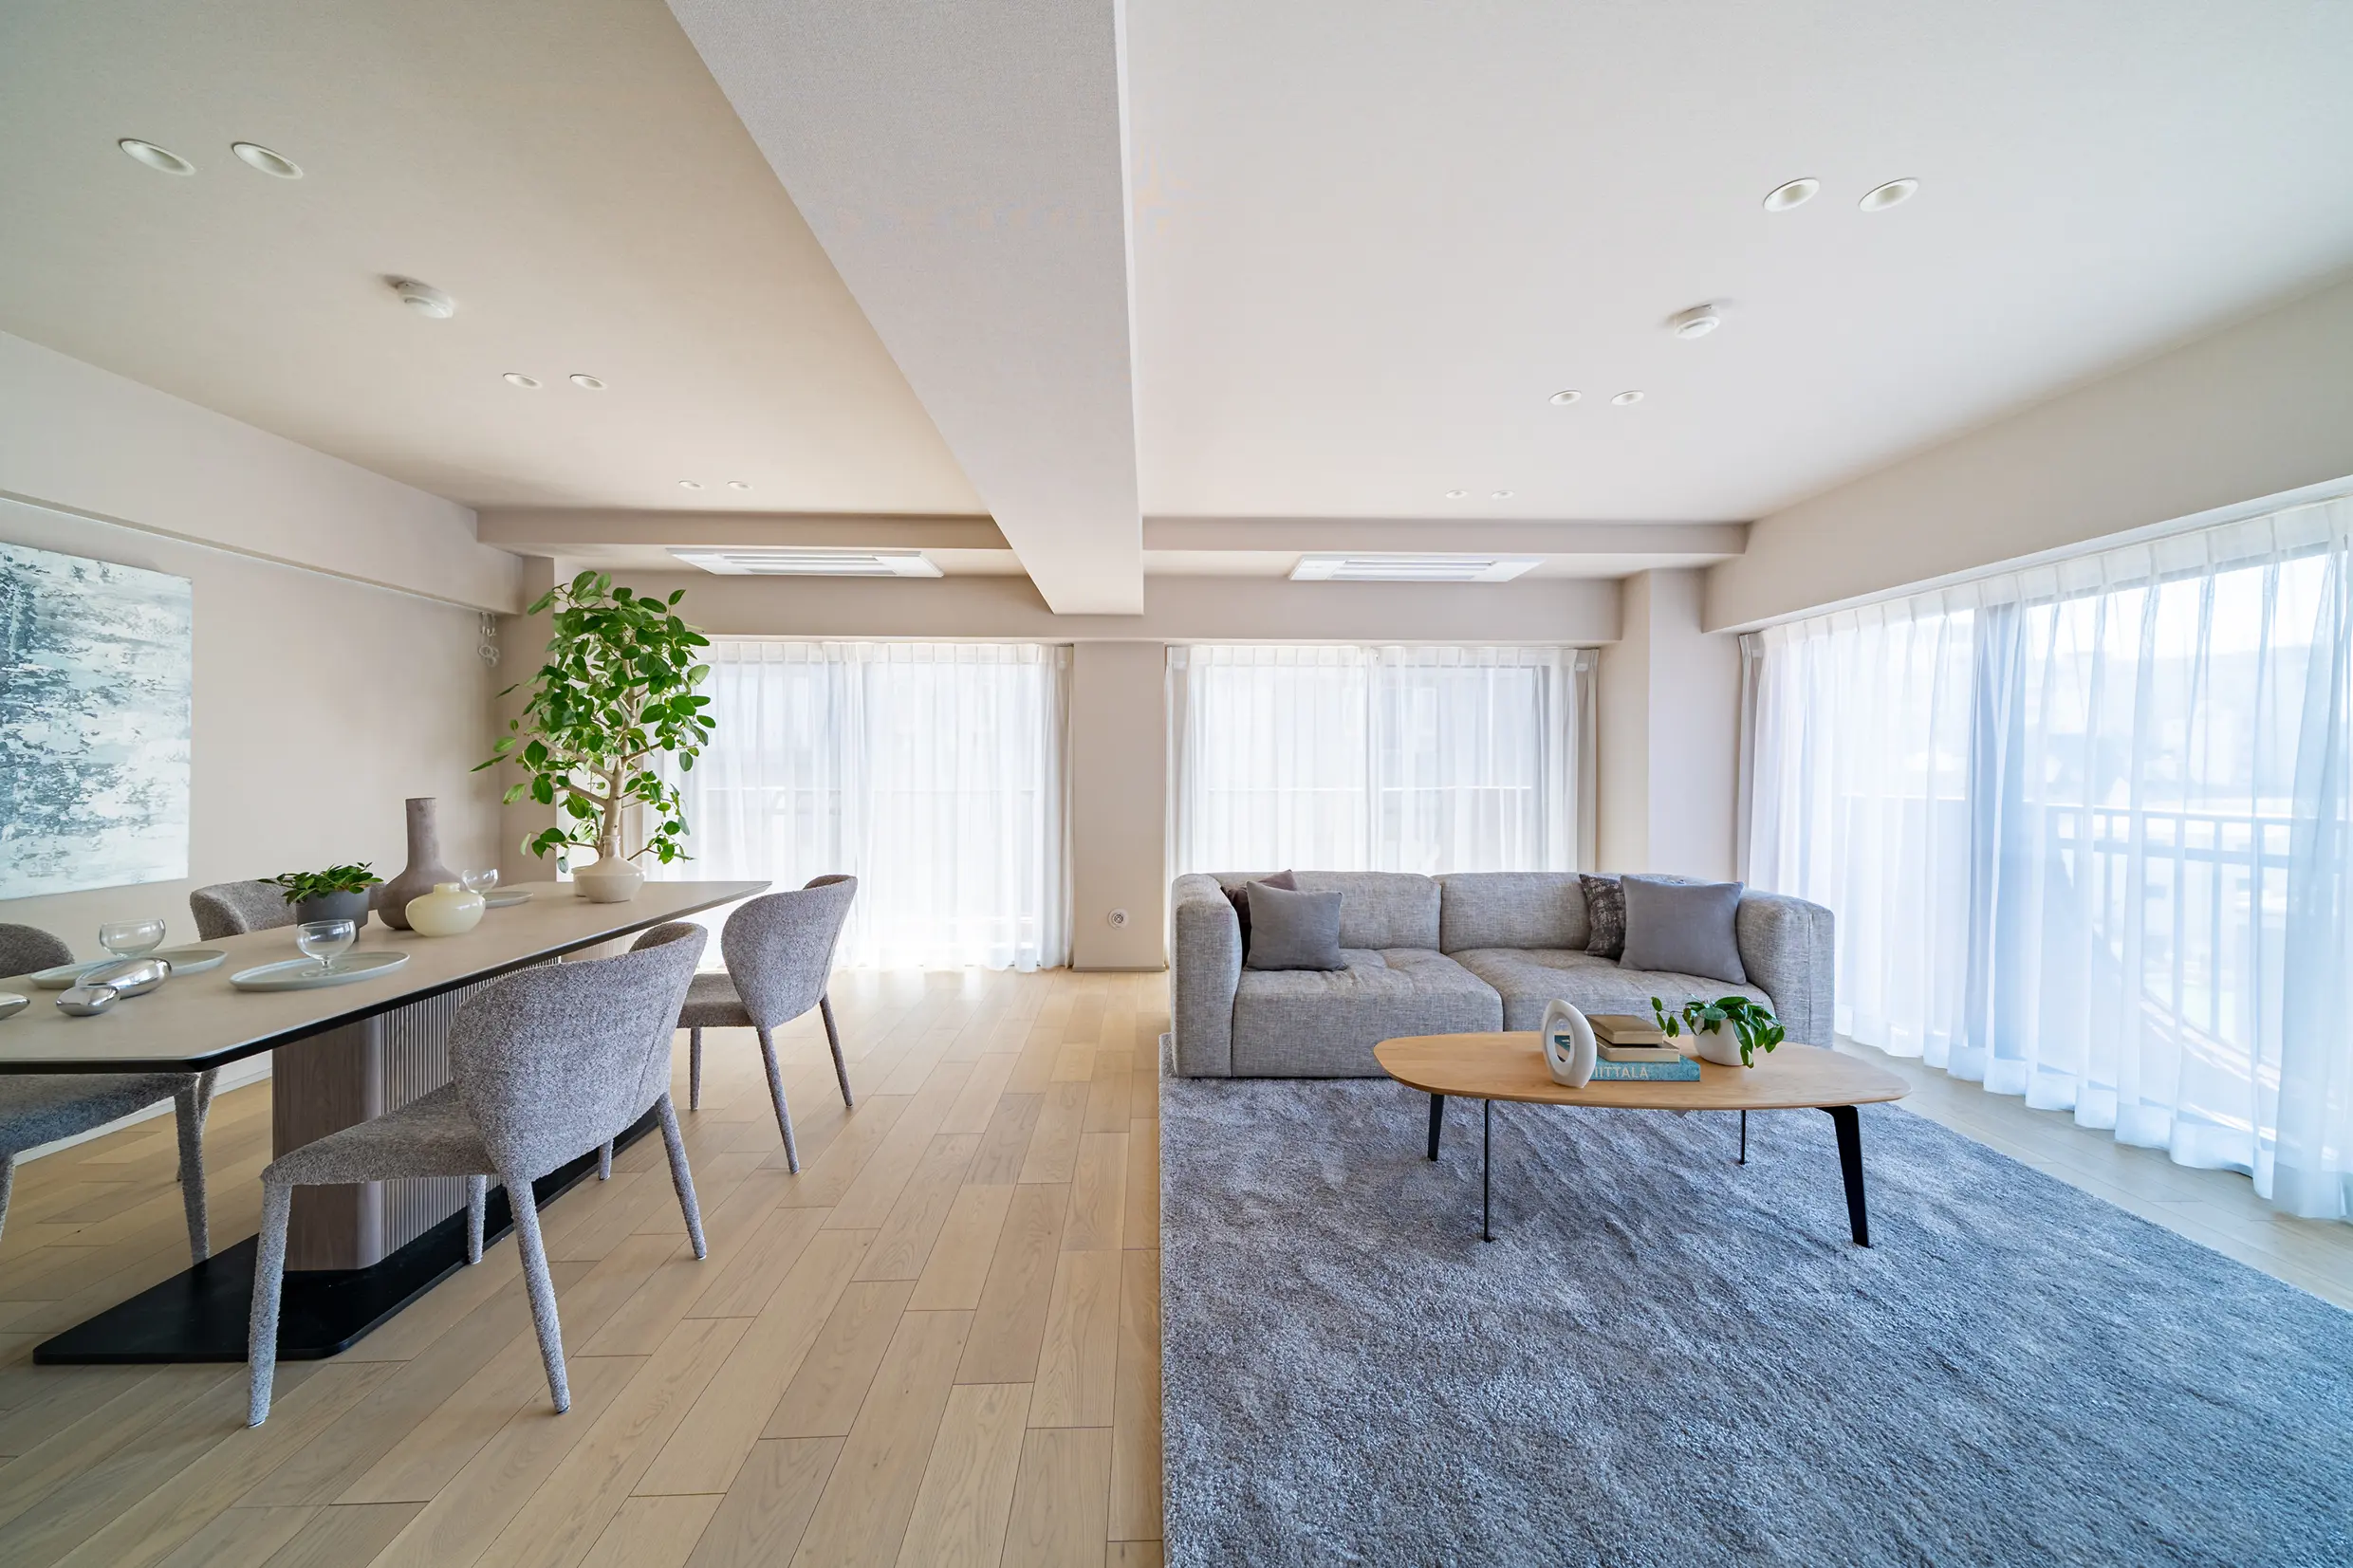
パレロワイヤル六番町_販売物件情報
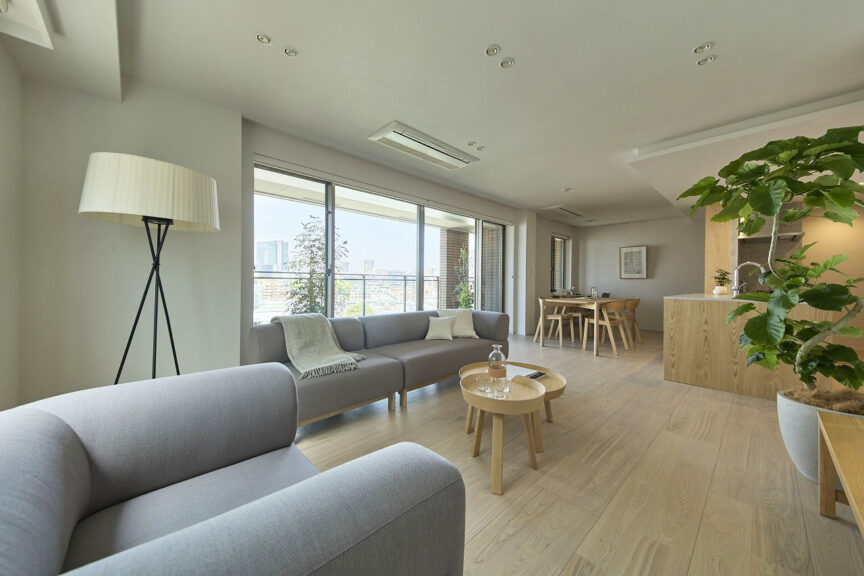
角部屋住戸・7階のため、南東・南西向き2面の窓からは自然光がたっぷりと注ぐ。
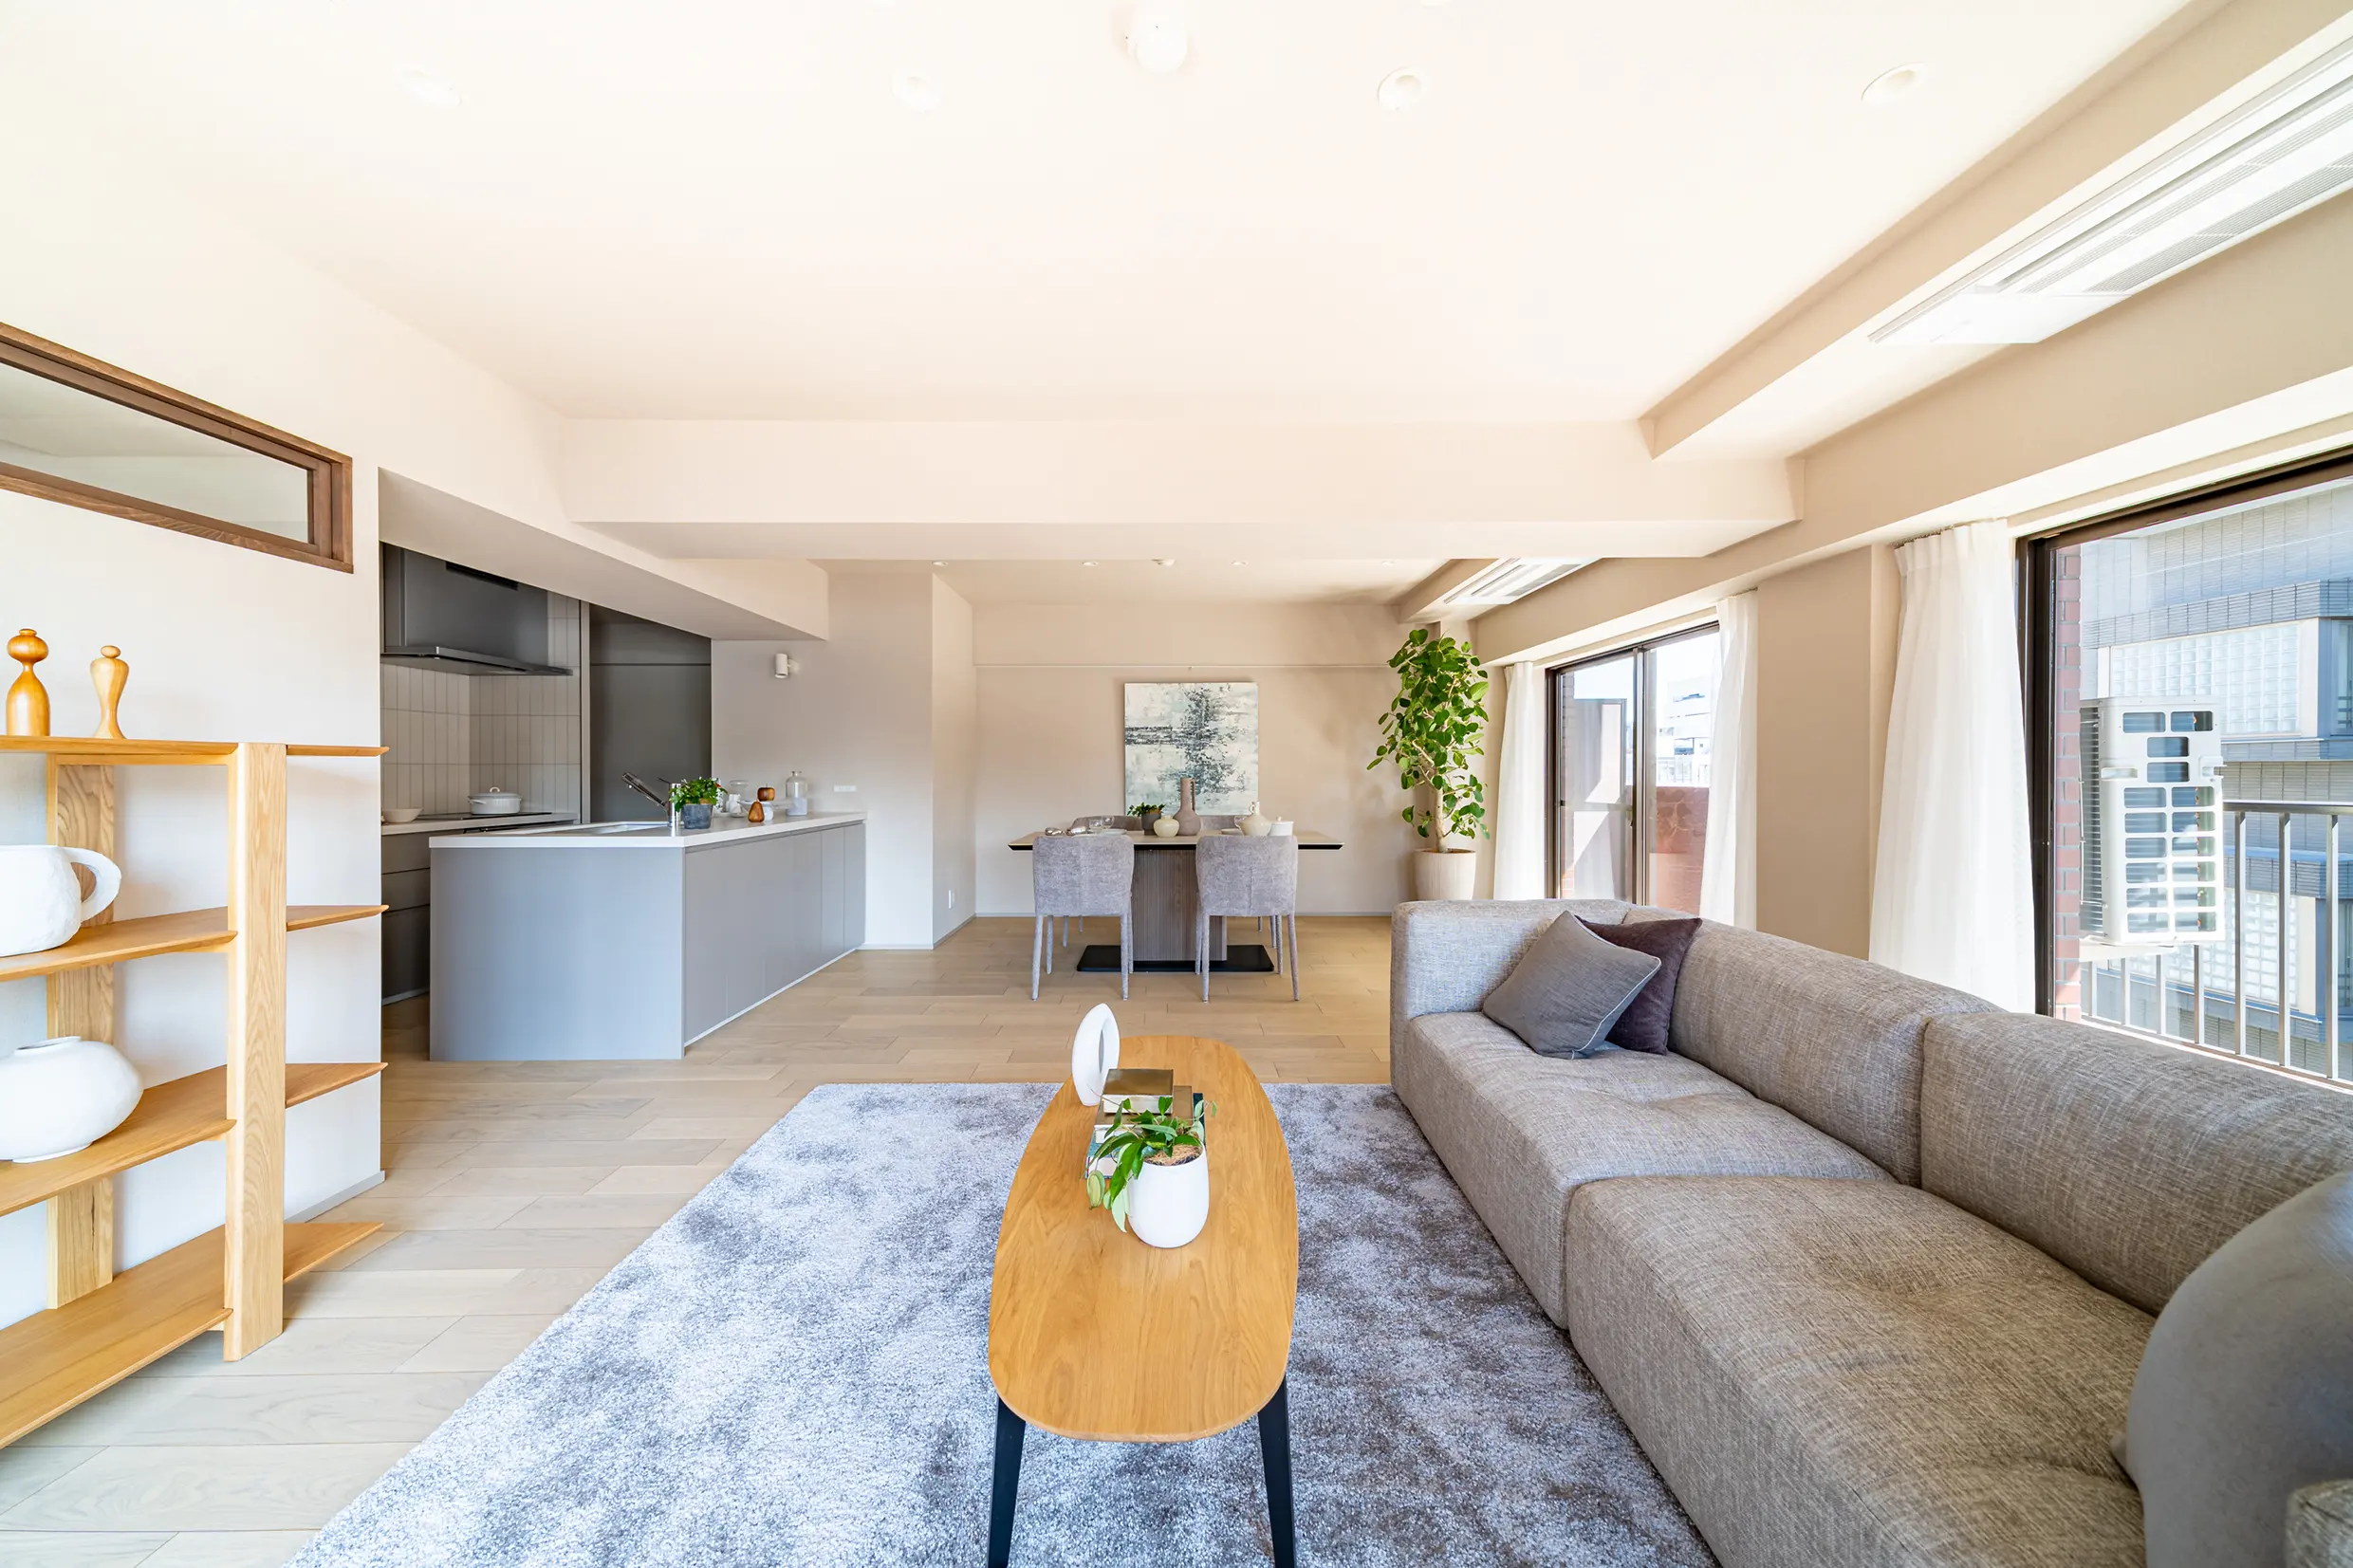
パレロワイヤル六番町_販売物件情報
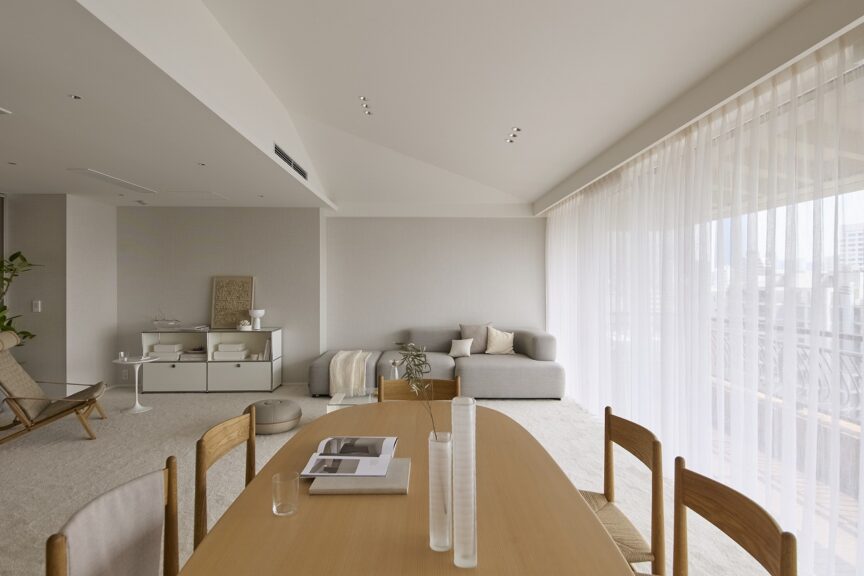
照明はダウンライトのみ。カーテンレールを埋め込むなど、ノイズの少ない空間で洗練さが漂う。
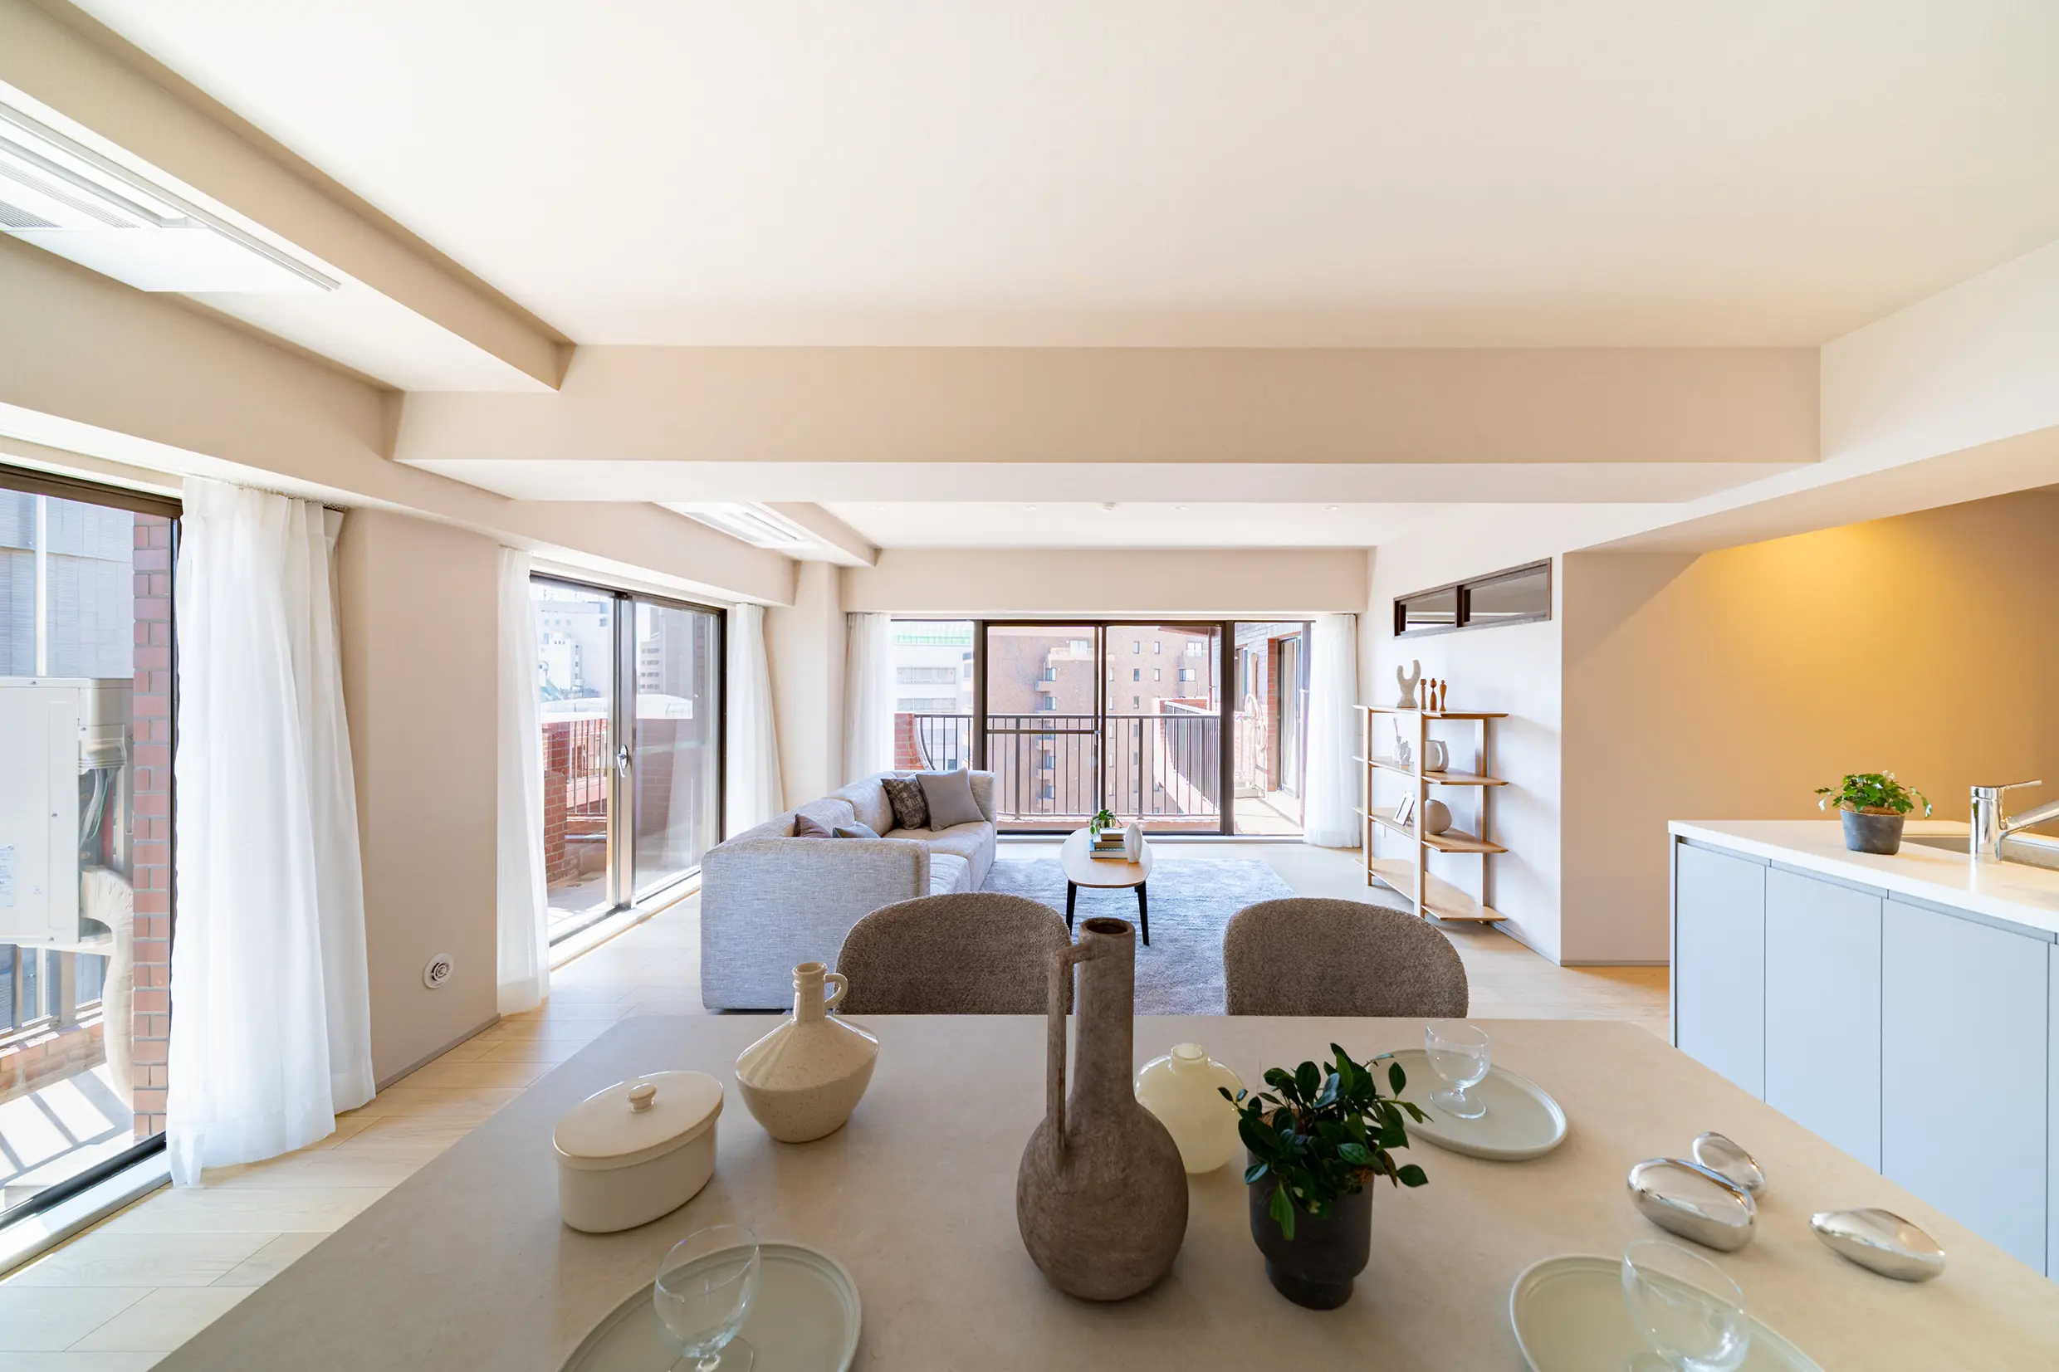
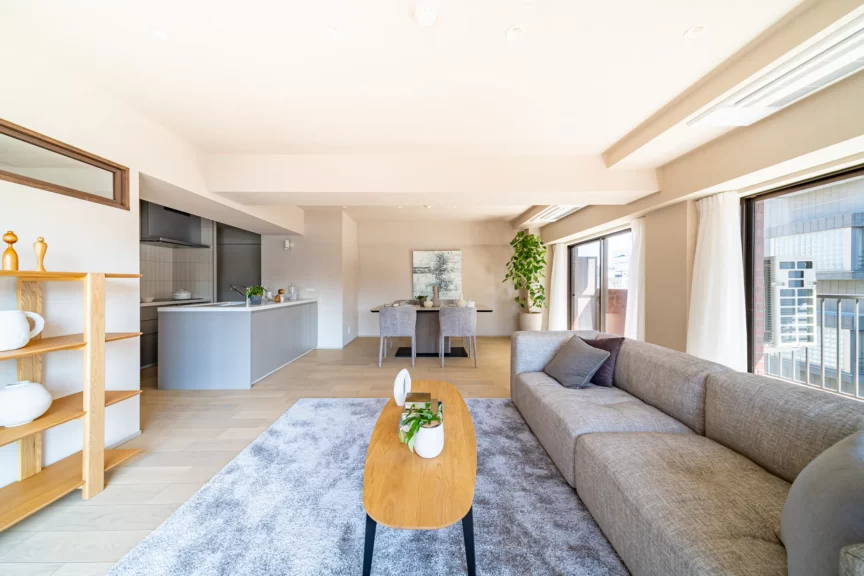
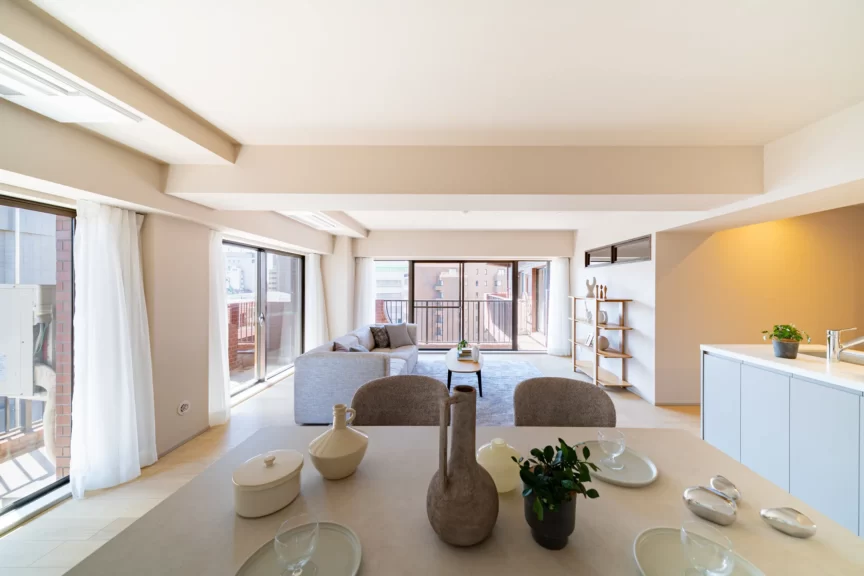
Bright open-plan living and dining area with large windows and white curtains, beige walls, and modern furniture.
リビングサイドの約4畳サービスルームは、書斎や趣味の部屋などに活用できる。室内窓のおかげで明るい。
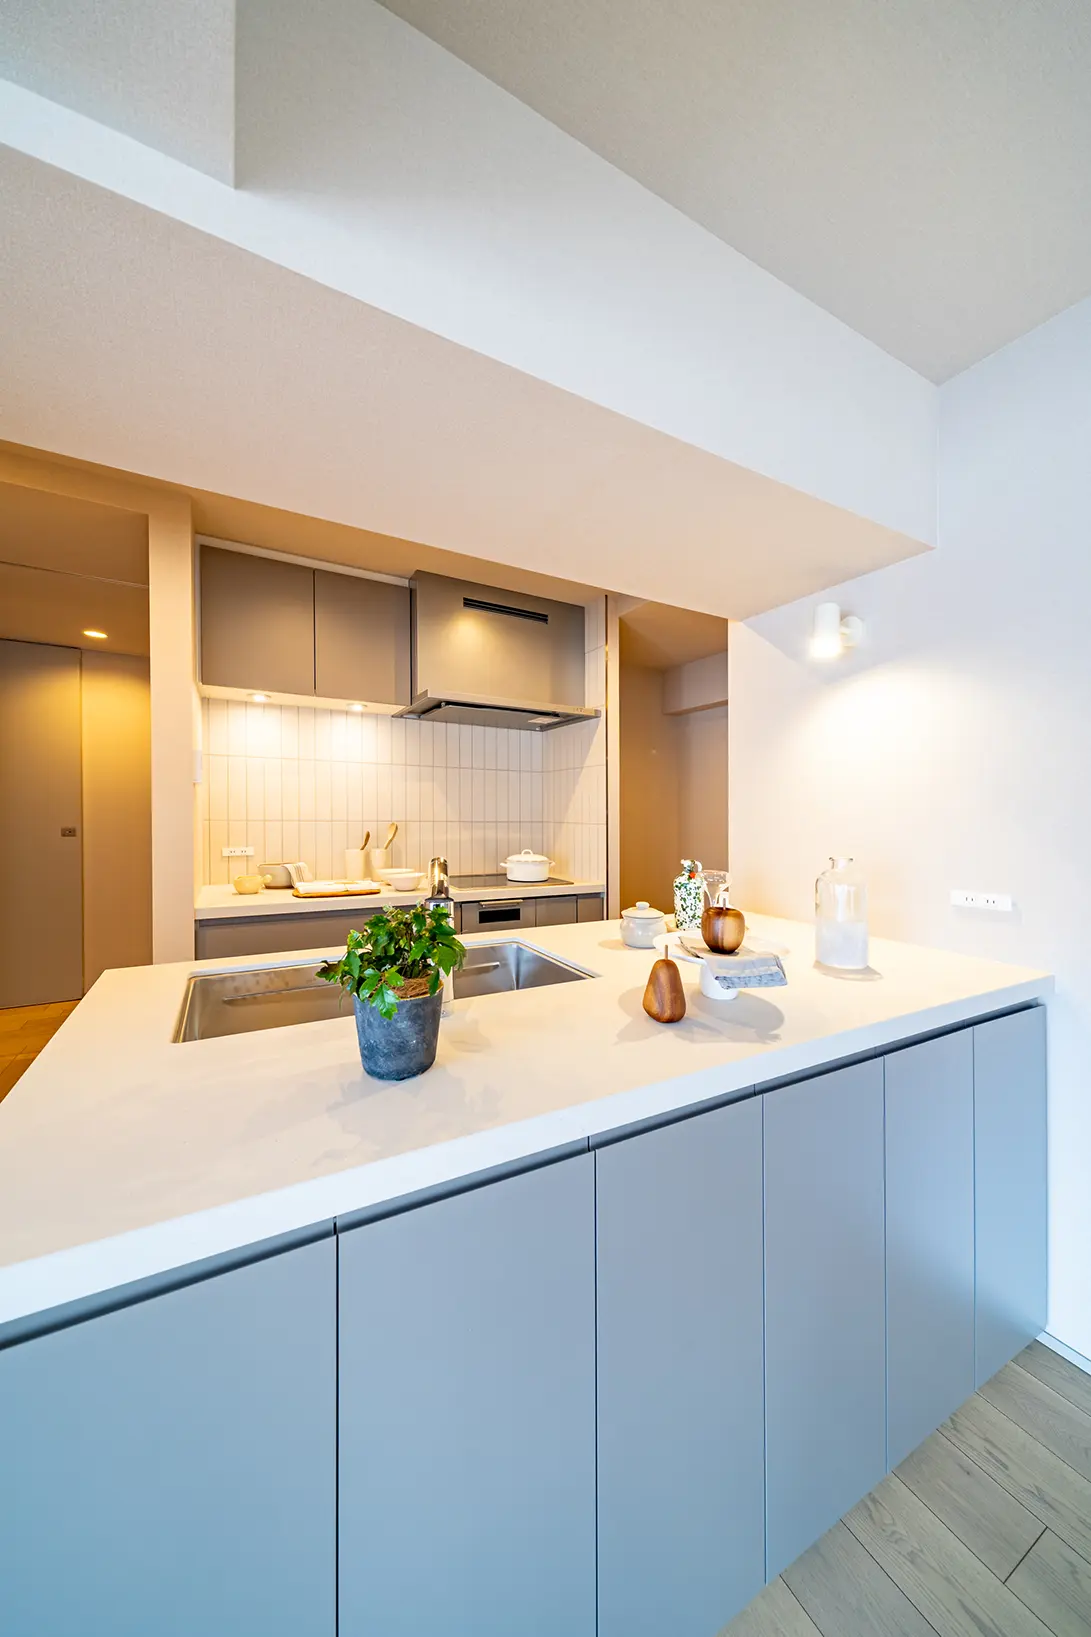
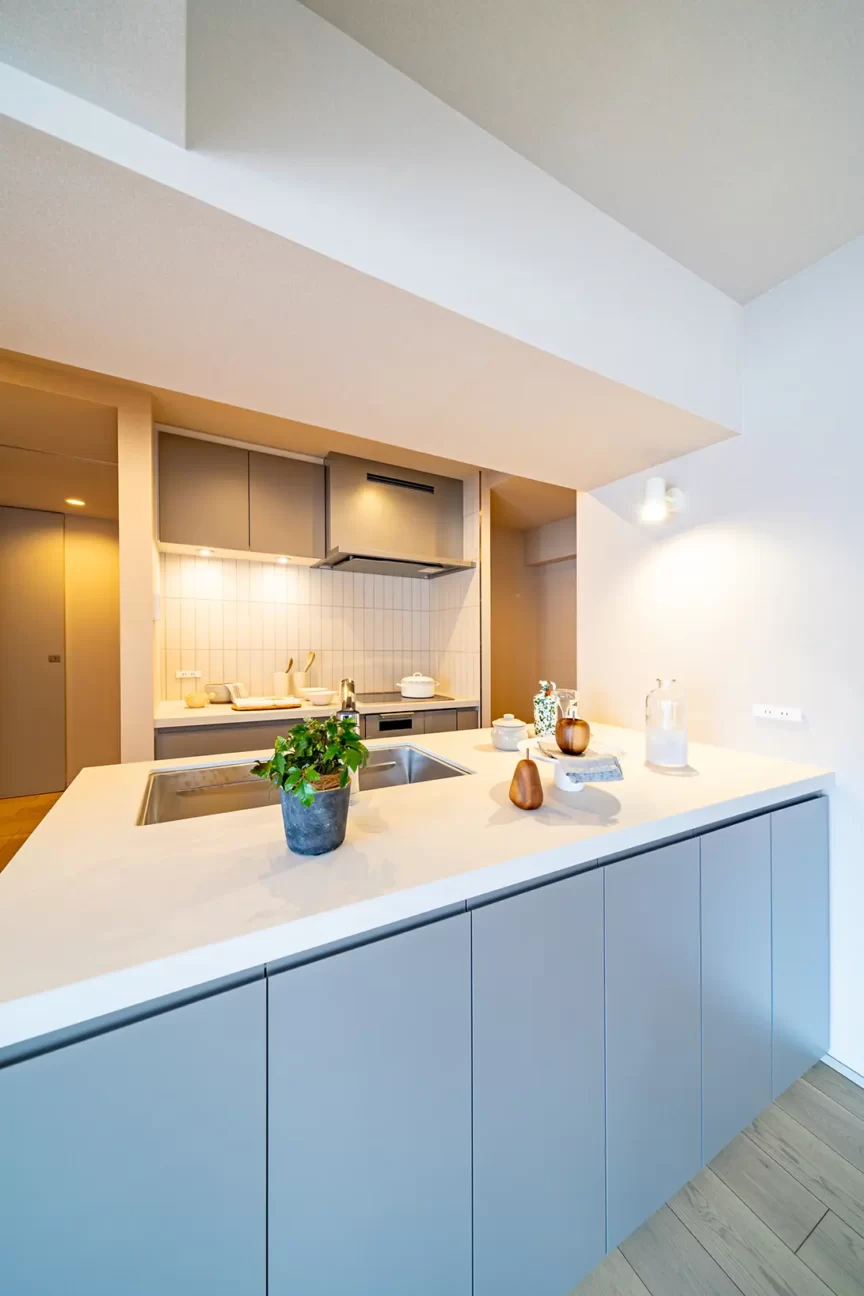
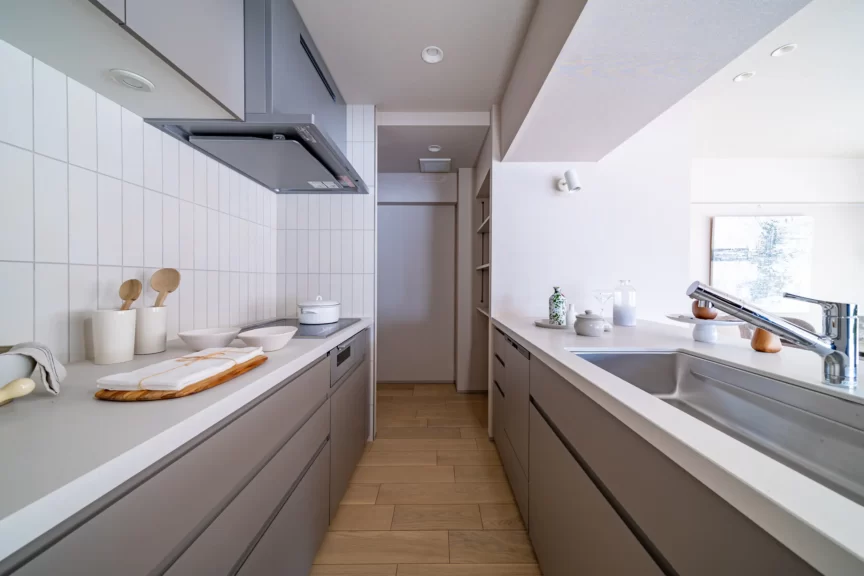
Modern kitchen with a large white island, sink, and gray cabinets, plus stainless steel appliances in the background.
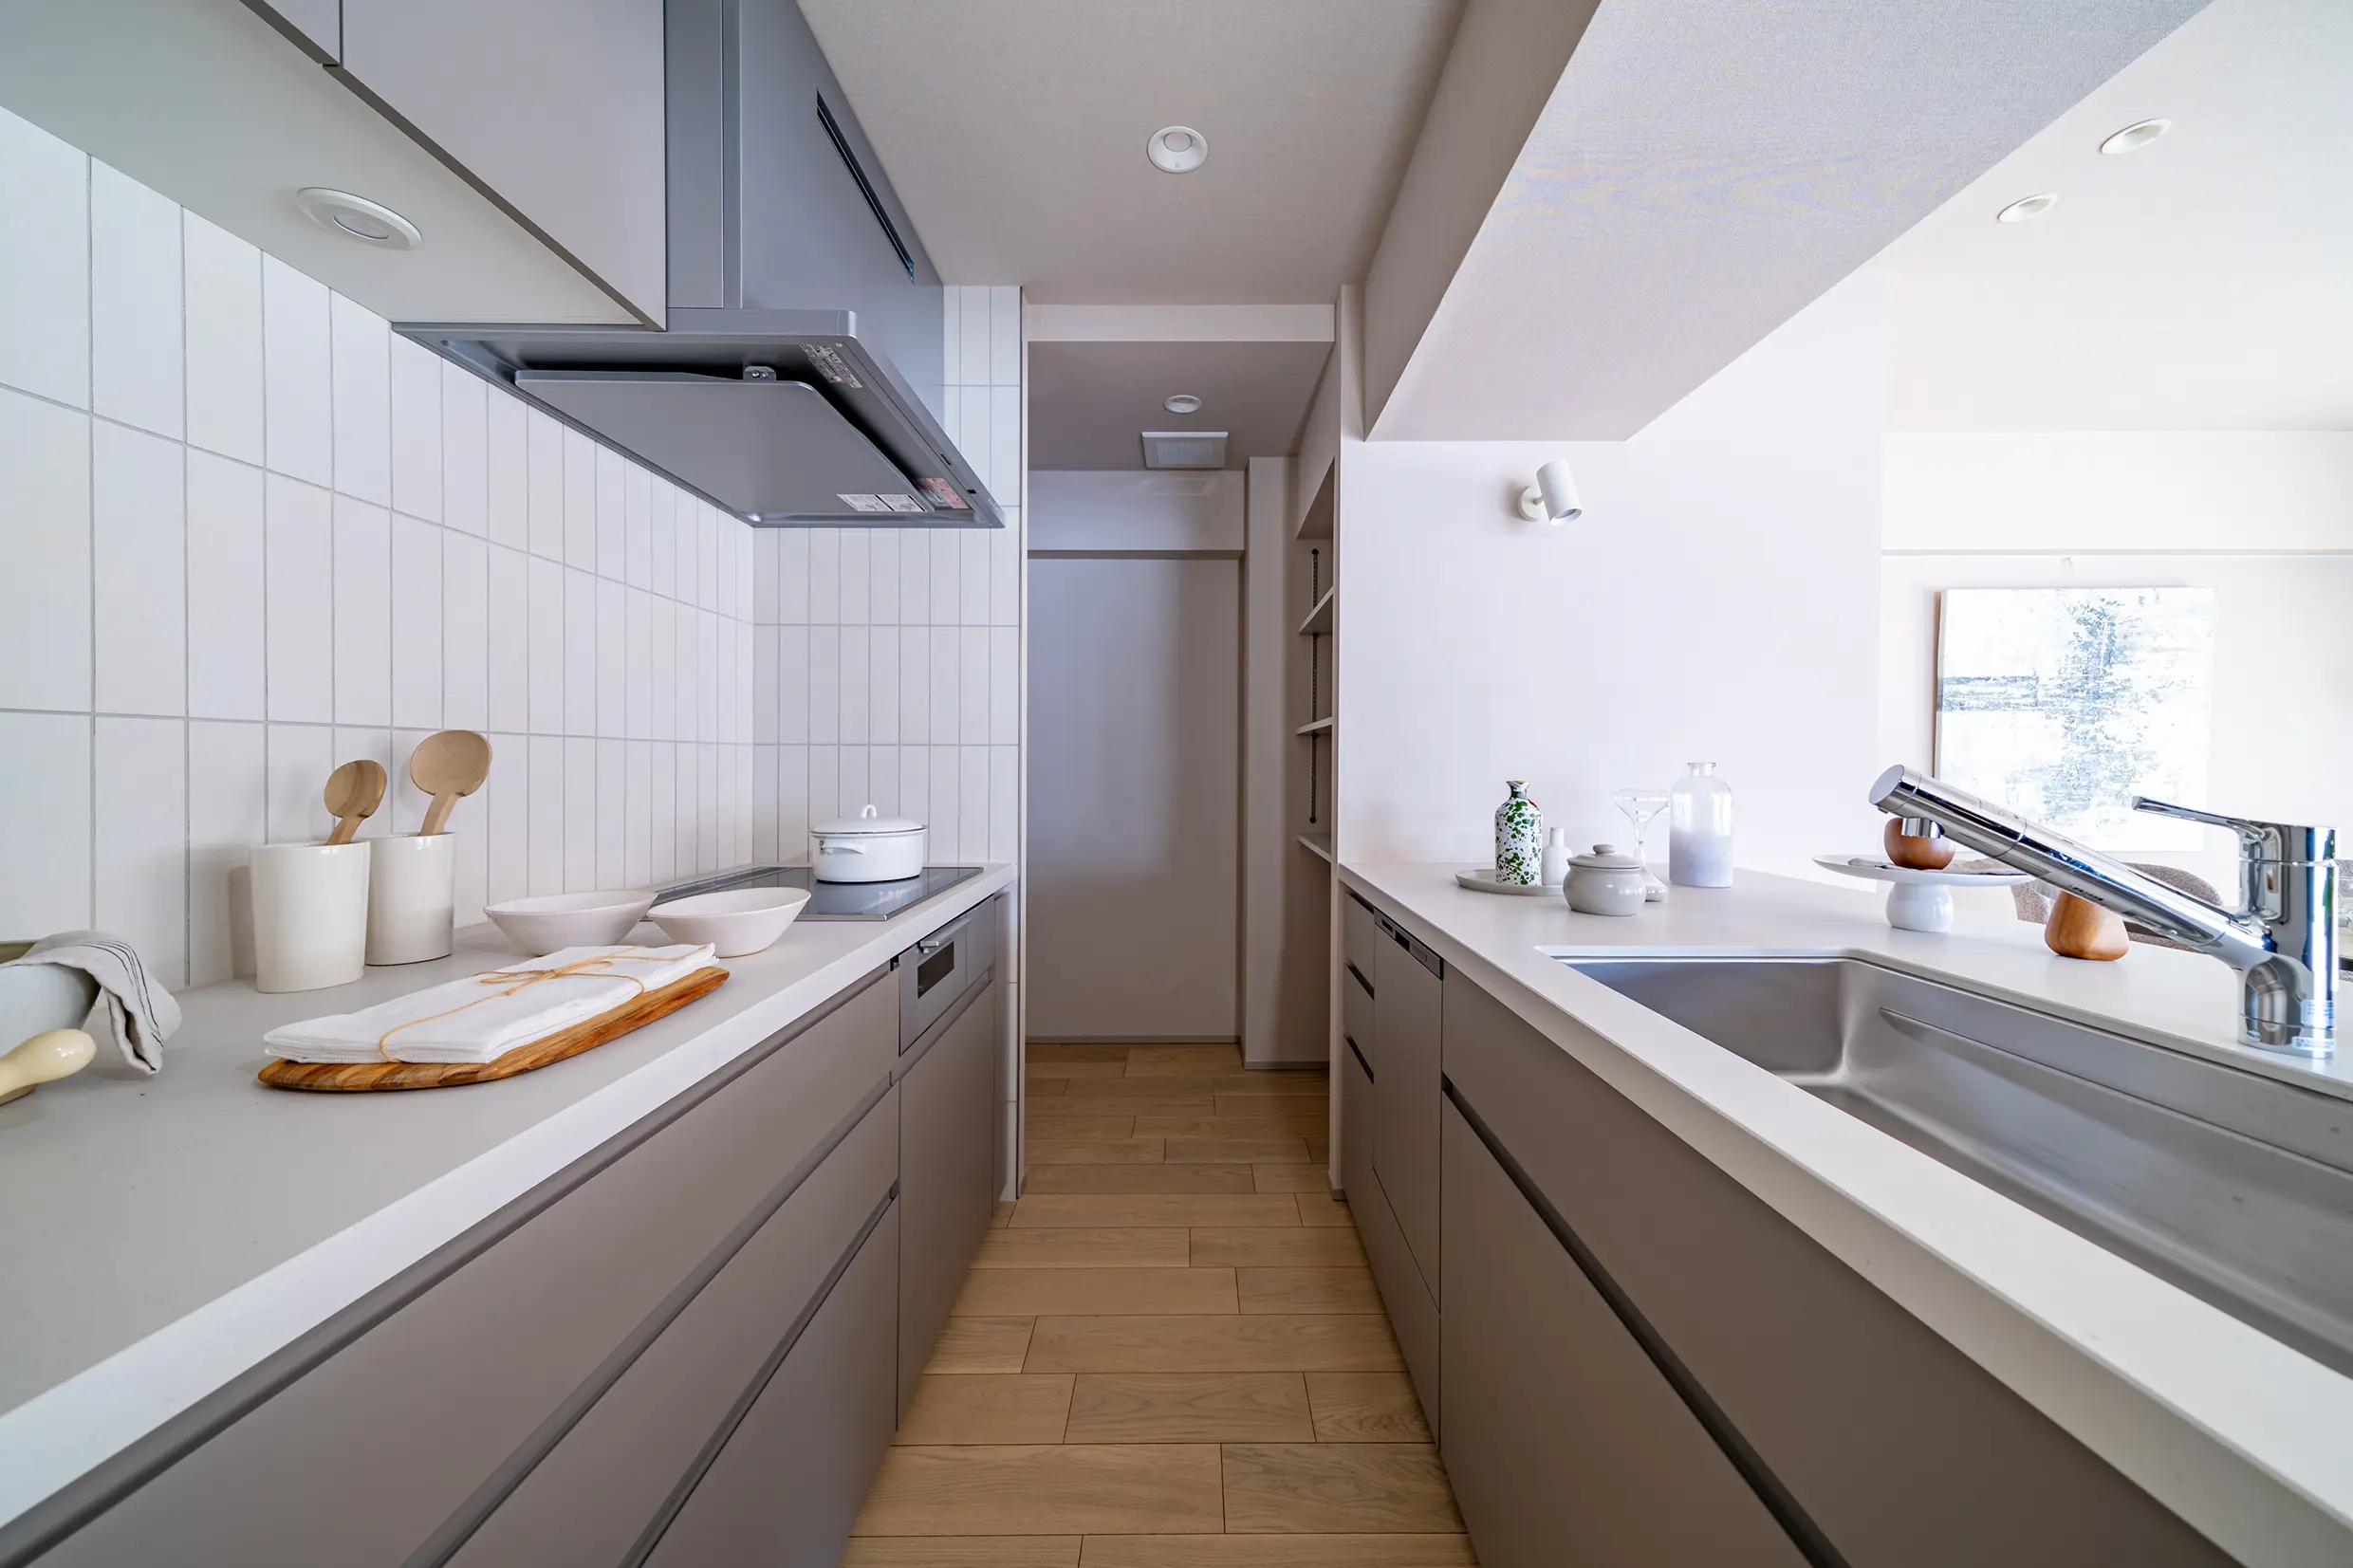
調理時の動線が短いⅡ型キッチンを採用。シーザーストーンの天板は、作業しやすいゆとりある広さに。
パレロワイヤル六番町_販売物件情報
キッチン奥はパントリー。冷蔵庫も配置でき、オープンキッチンながらもすっきりとした状態を保ちやすい。
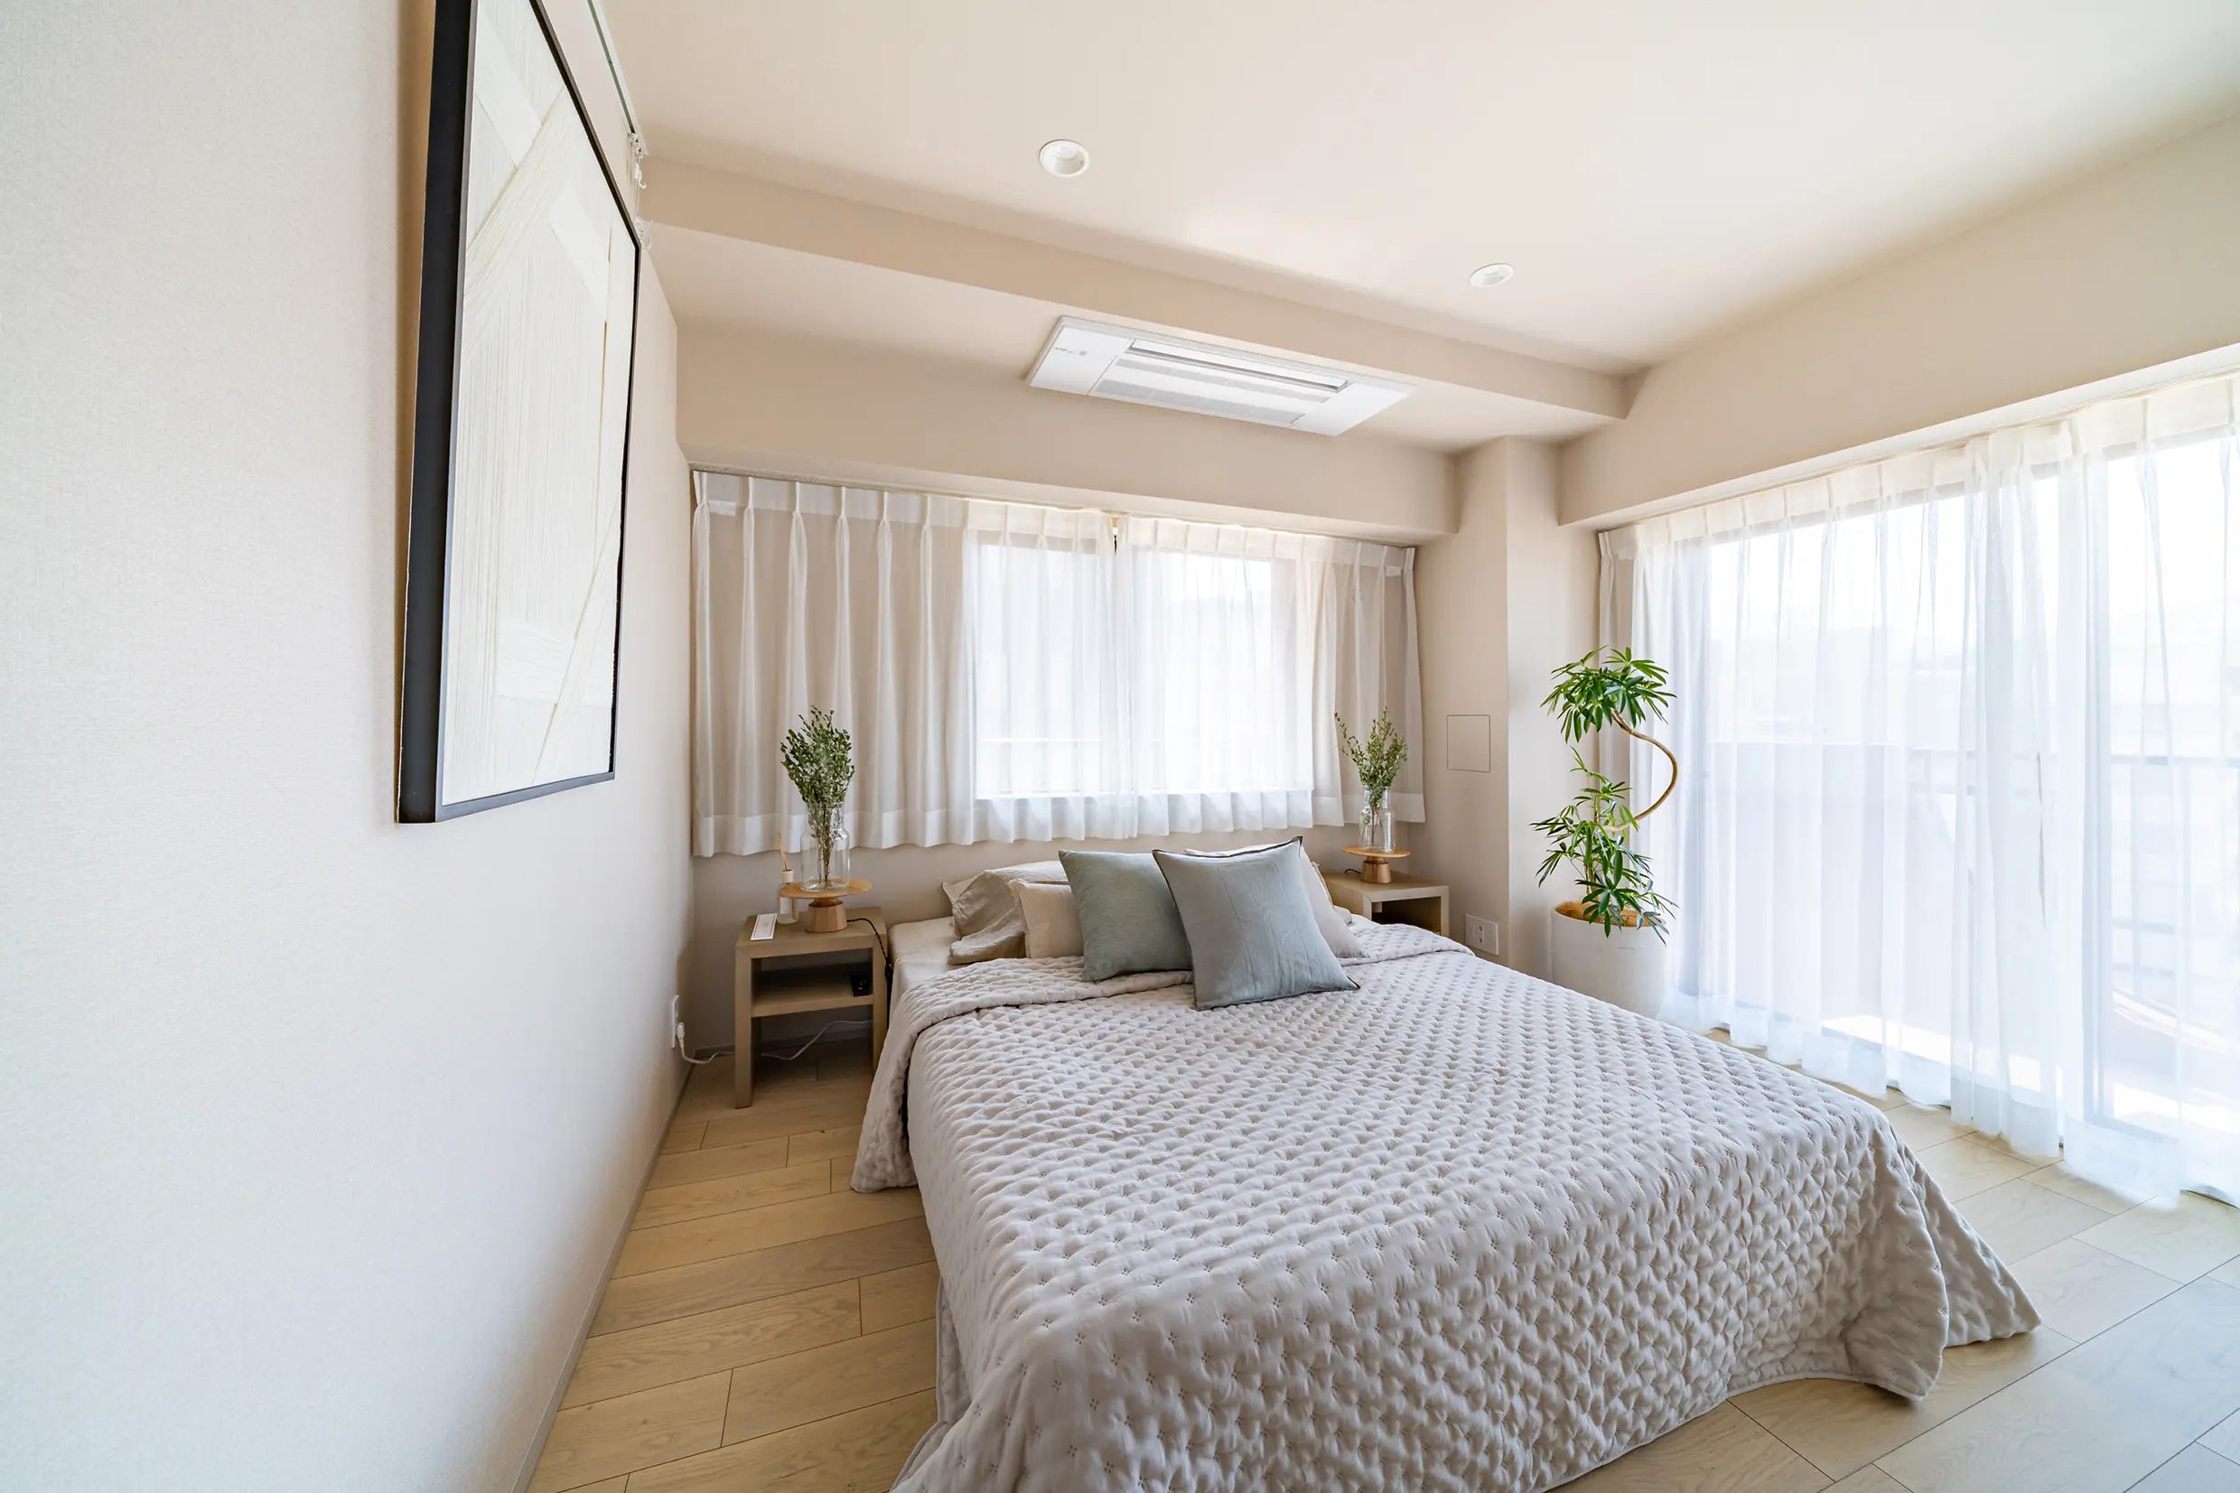
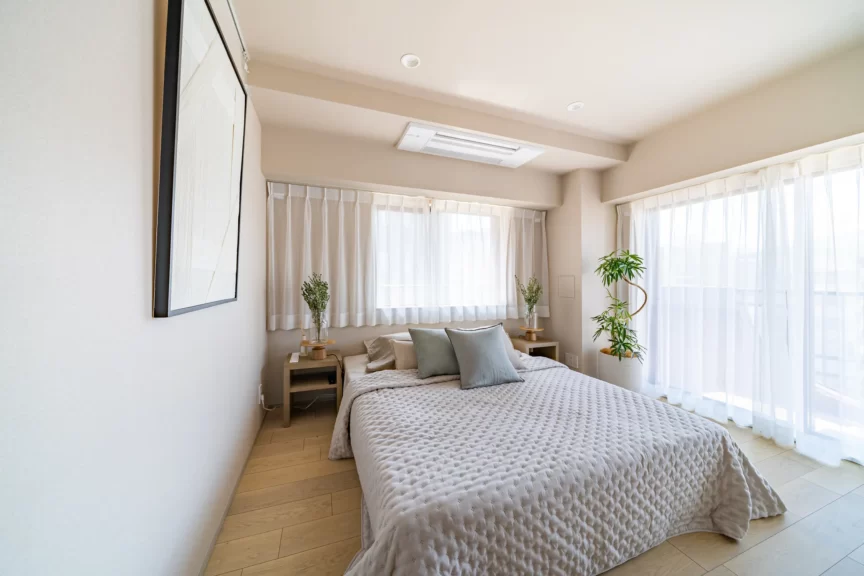
Bright neutral-toned bedroom with a large quilted gray bed, two small wood nightstands with plants, and sheer white curtains along tall windows.
主寝室はダブルベットを2台置くことができる広さ。2面の窓があり、気持ちの良い目覚めを約束してくれる。
パレロワイヤル六番町_販売物件情報
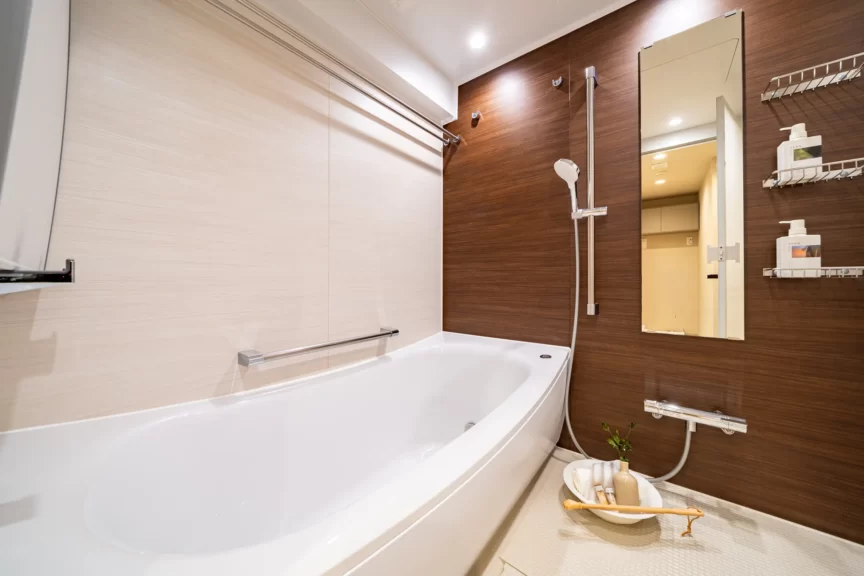
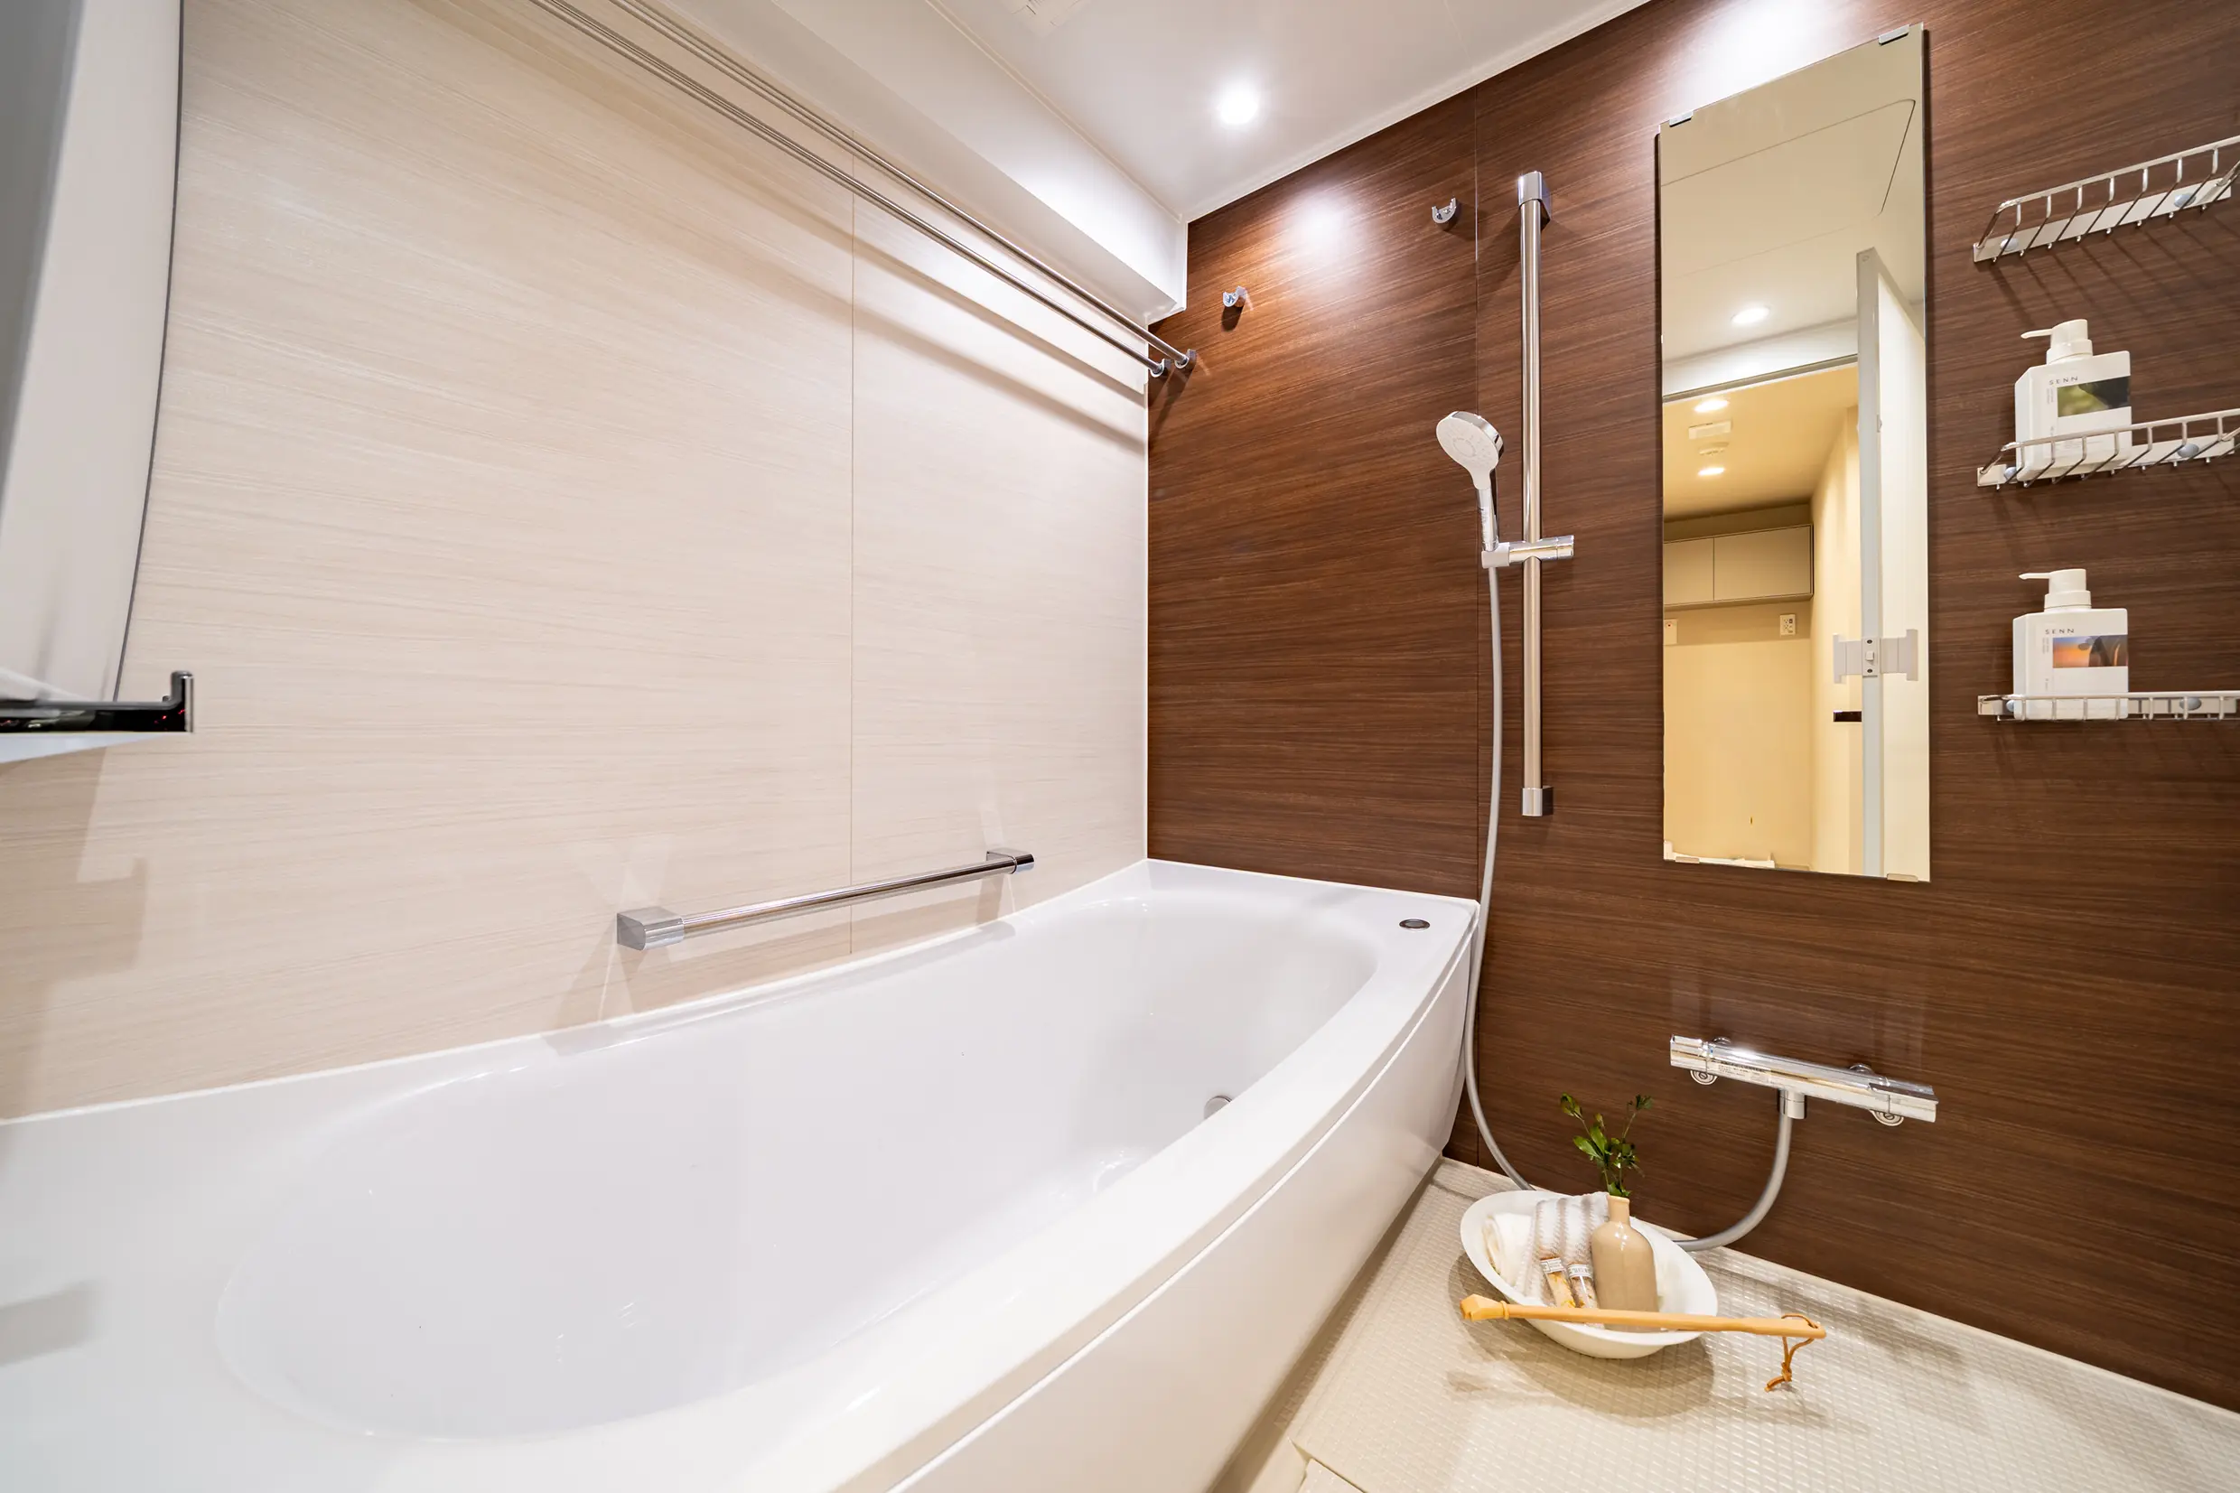
1616サイズのバスルームで、ゆったりとリラックスできるように。浴室暖房換気乾燥機も完備。
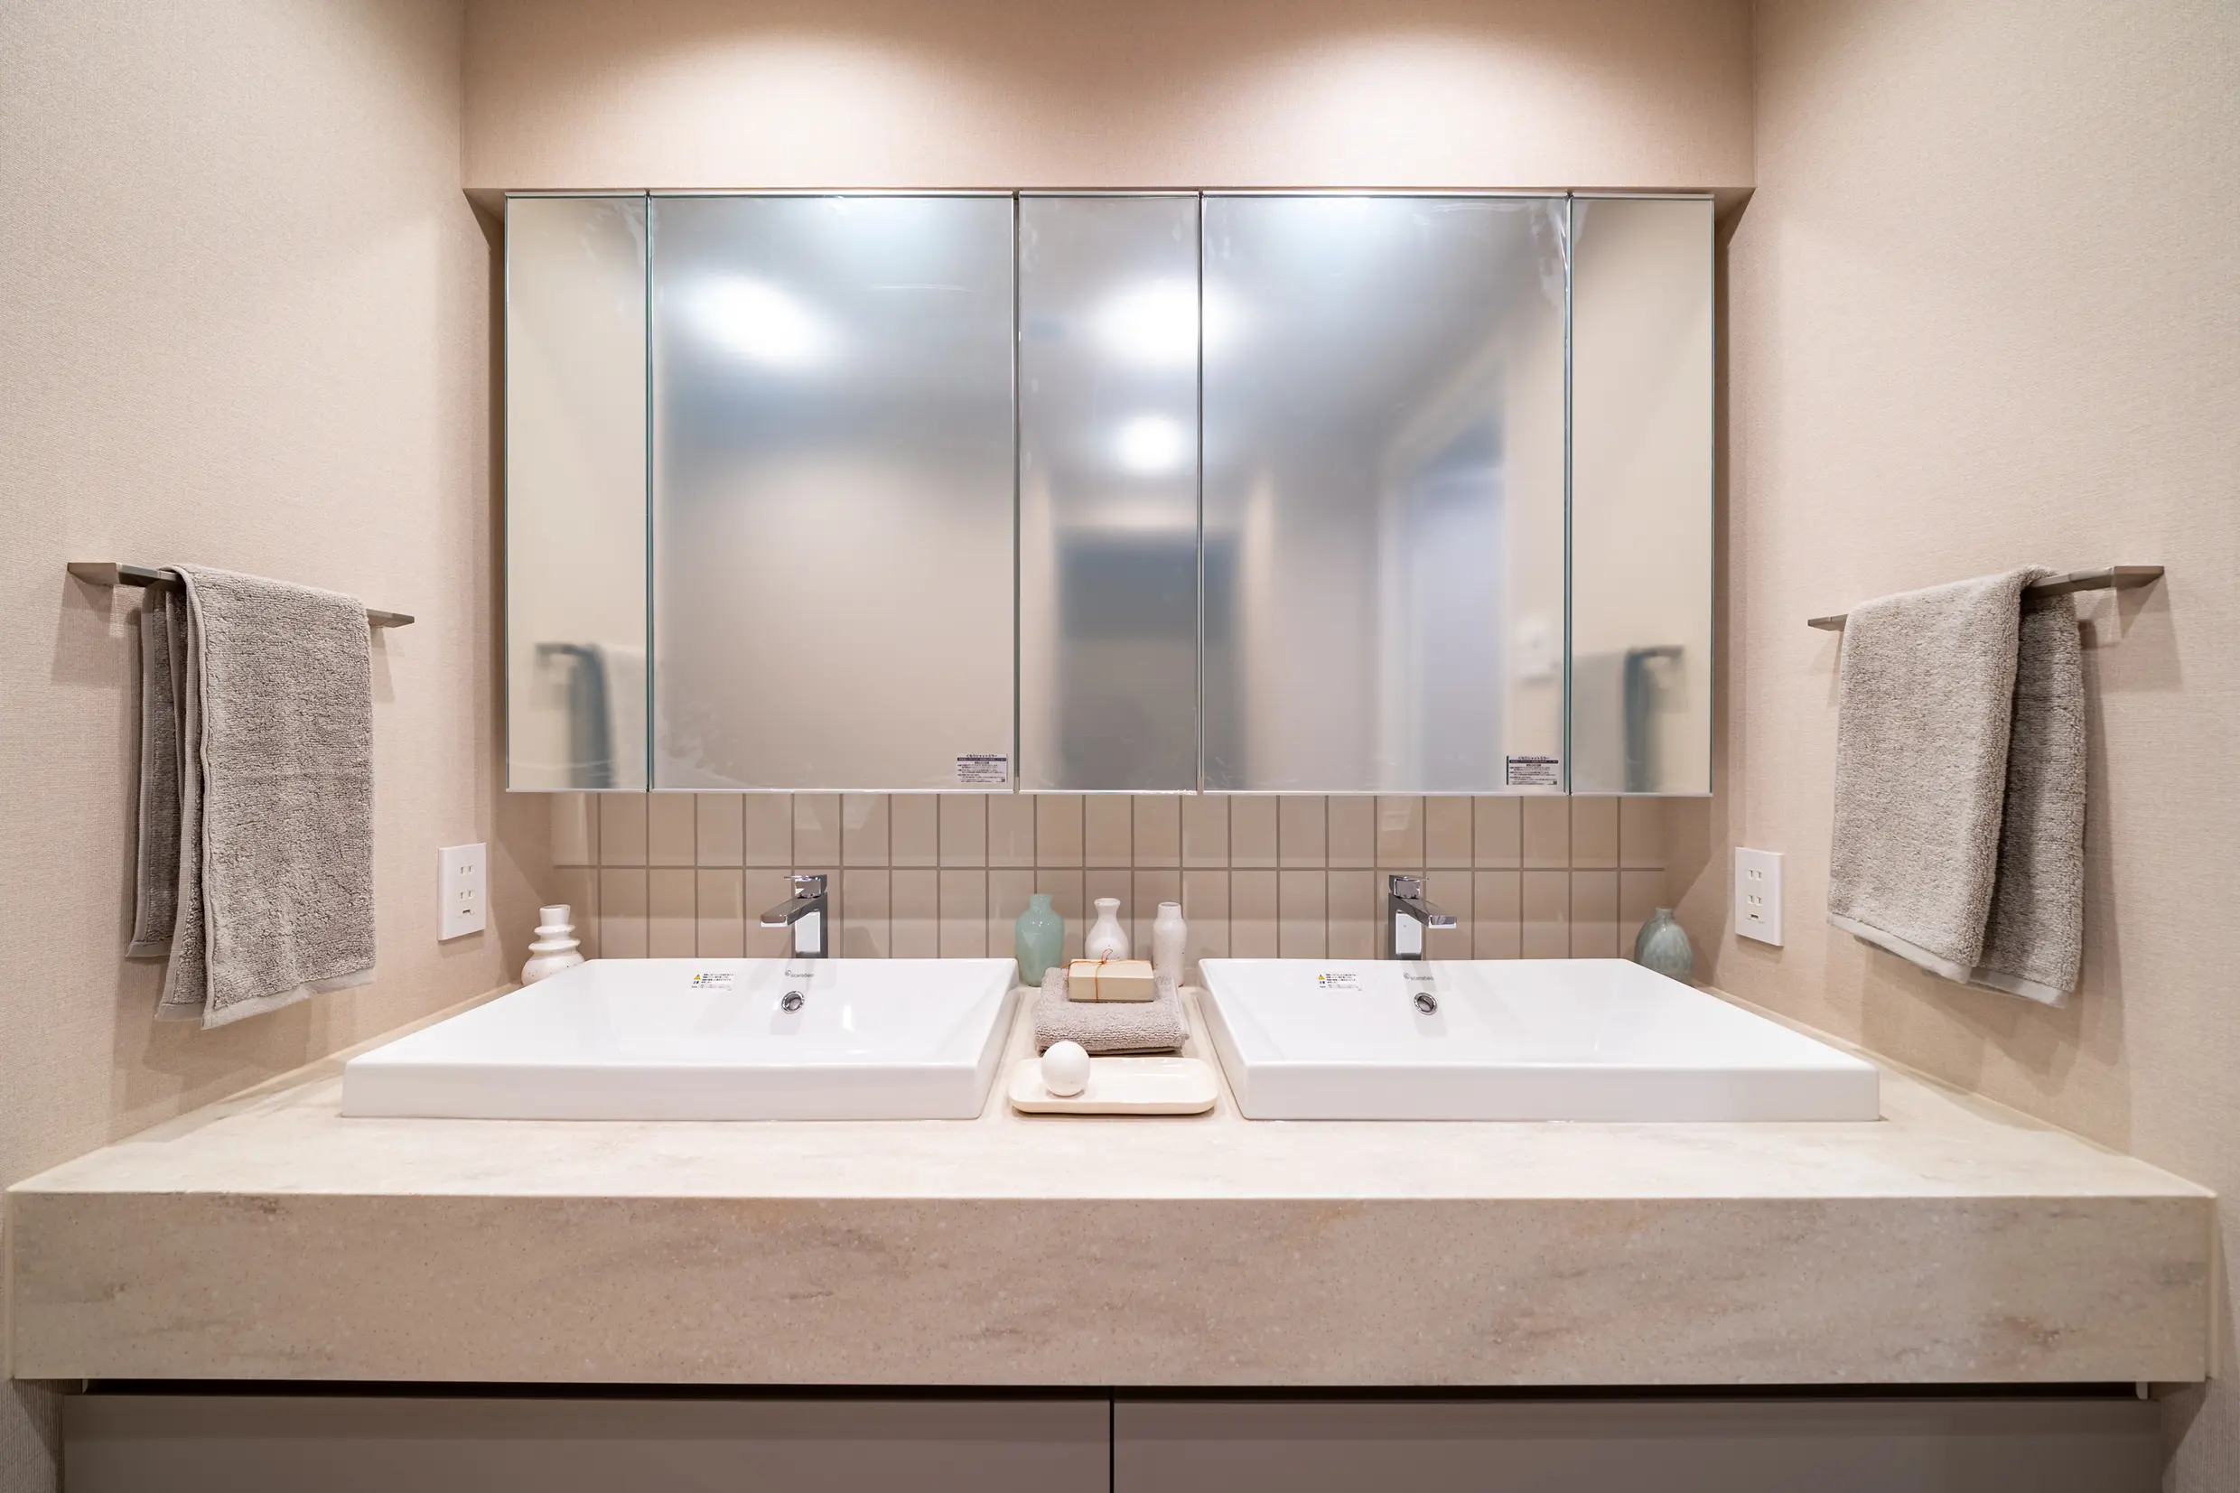
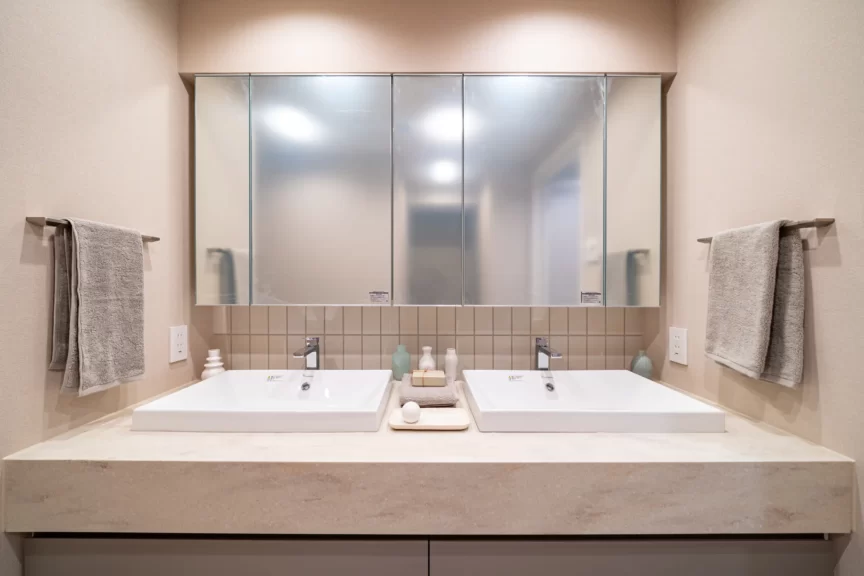
Double-sink bathroom vanity with a wide mirrored medicine cabinet, beige walls, and towels on both sides.
ホテルライクな2ボウル。オリジナルで制作した洗面台は、天板に石目模様のコーリアンを採用。
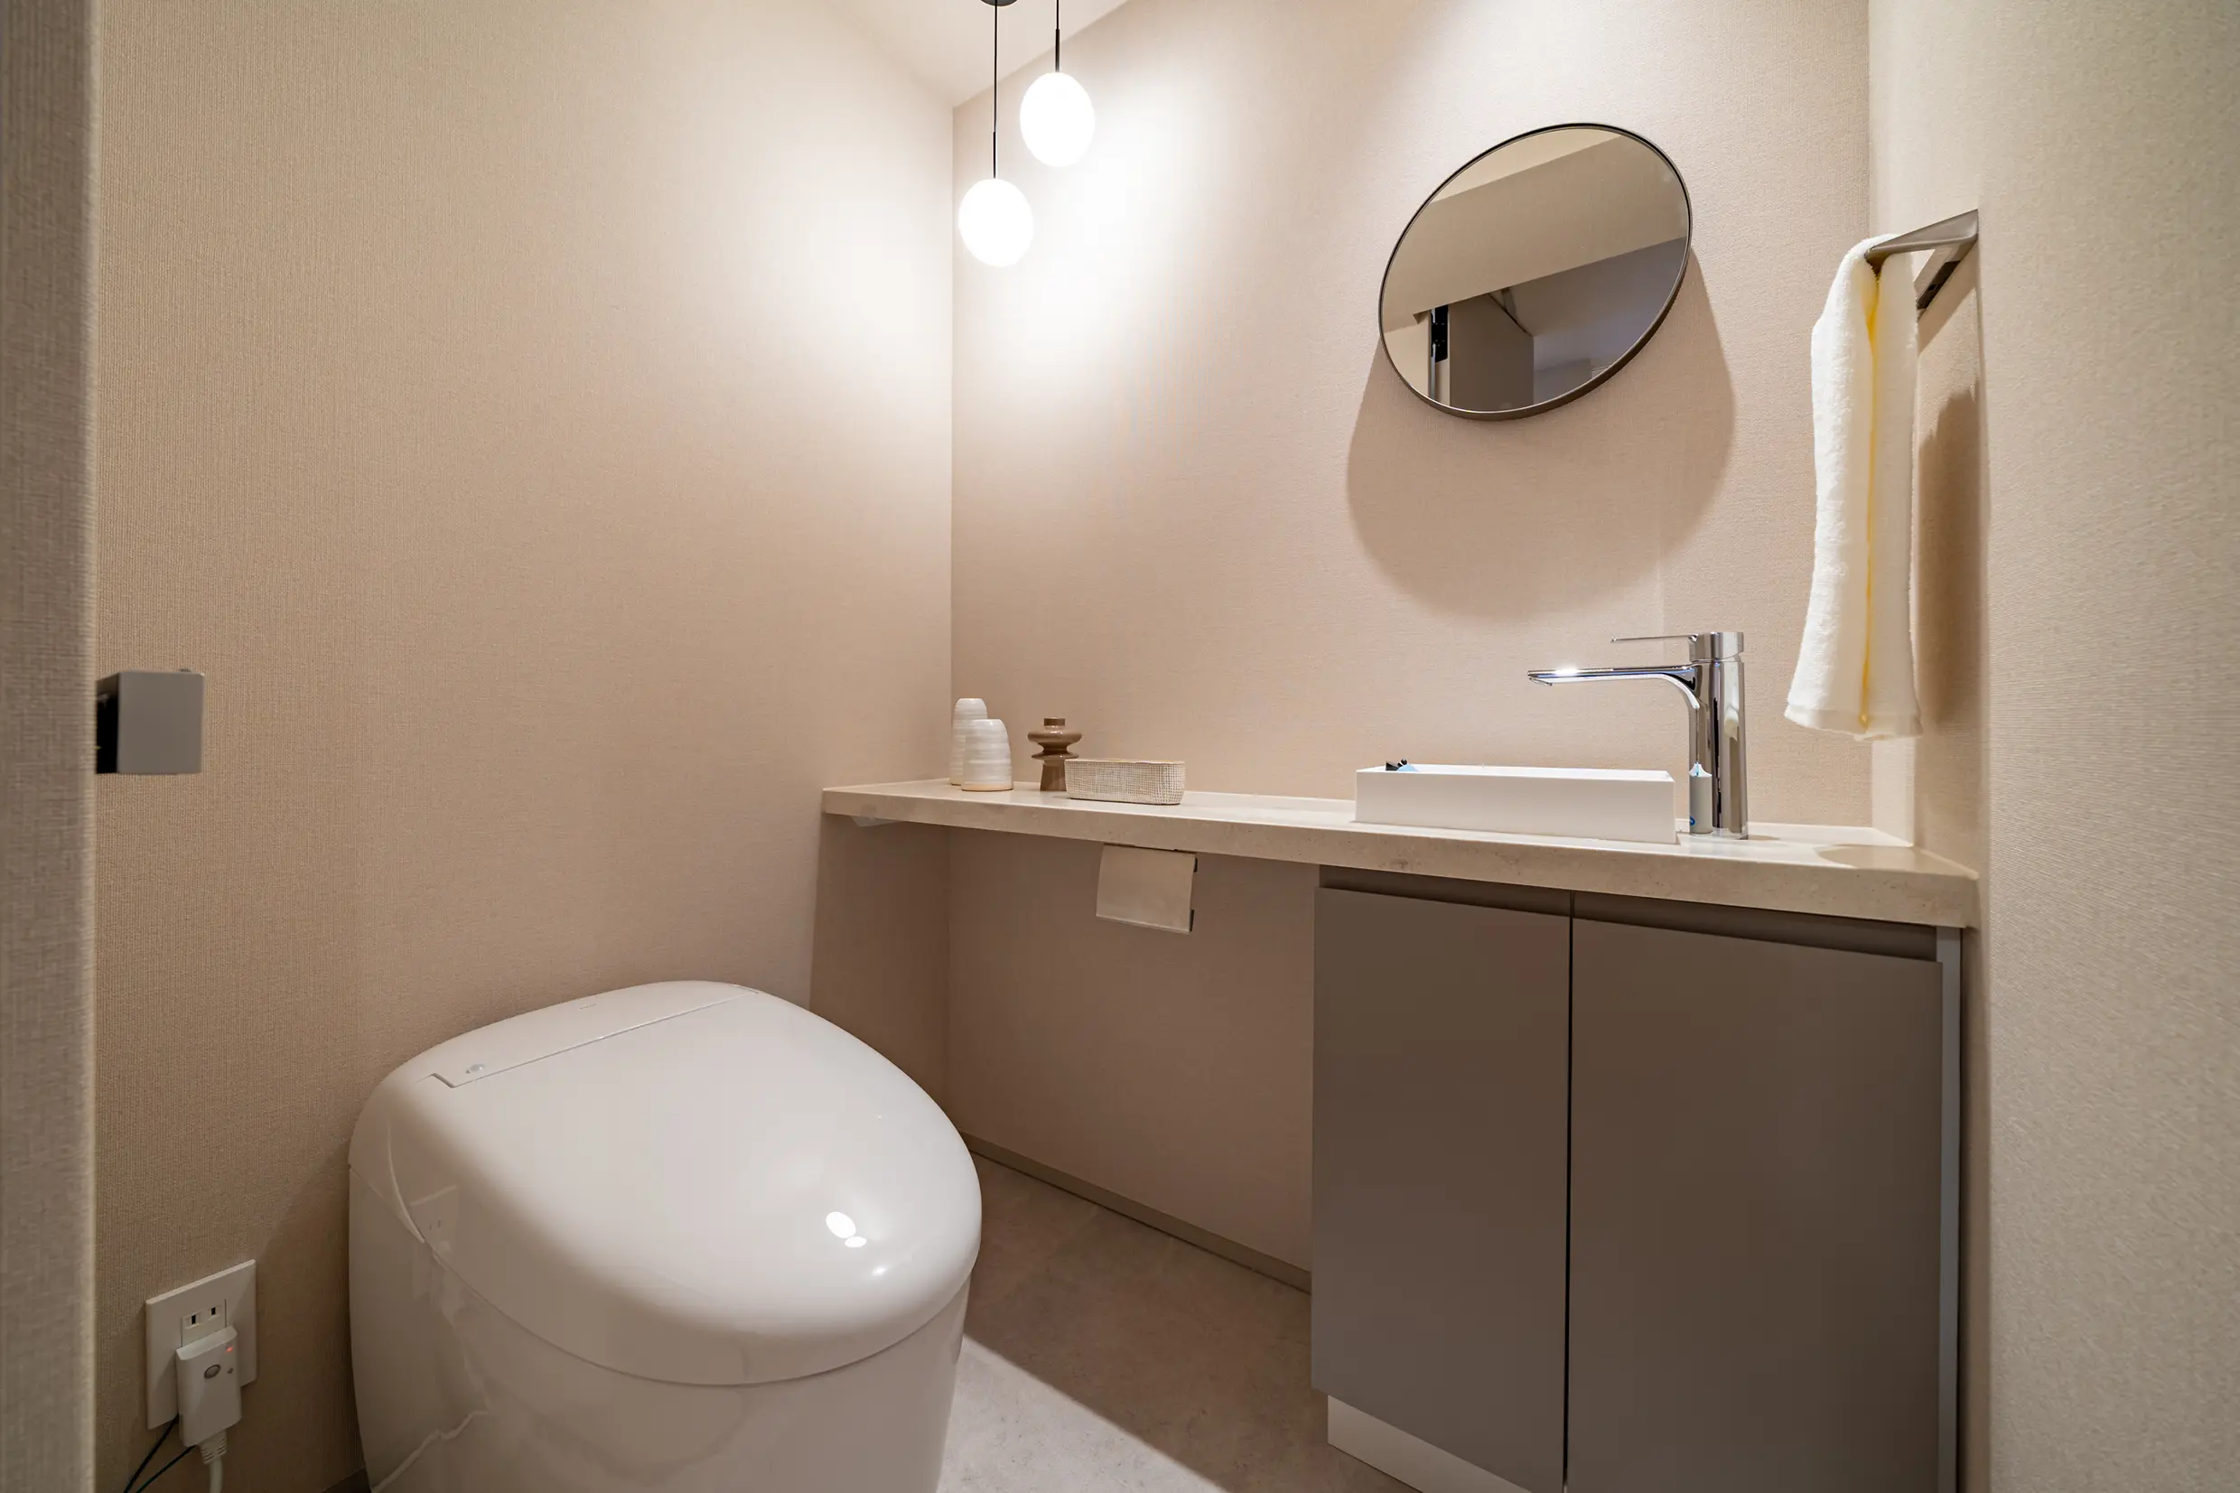
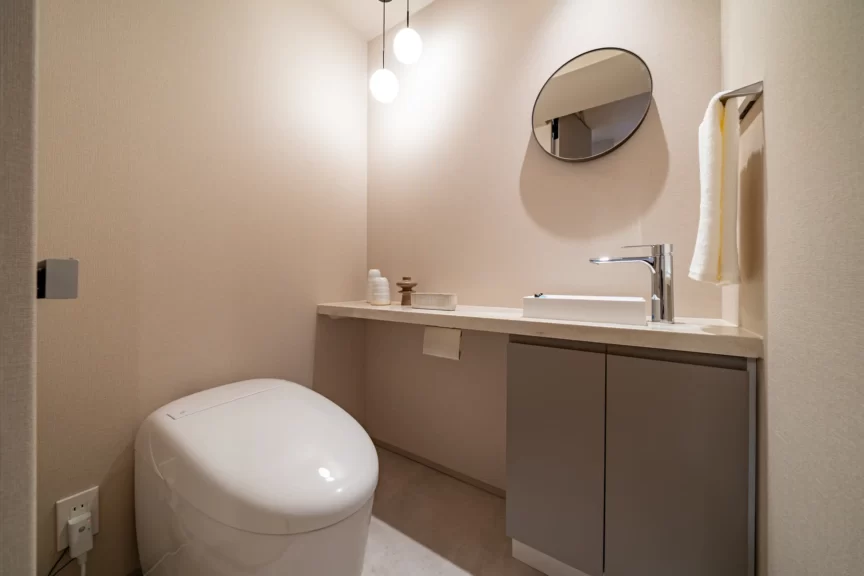
Modern beige bathroom with a rounded white toilet, floating vanity, and circular wall mirror with pendant lights above.
丸型のミラーやペンダントライトでやわらかな印象に。手洗い器を備えており、ゲストも心地よく使える。
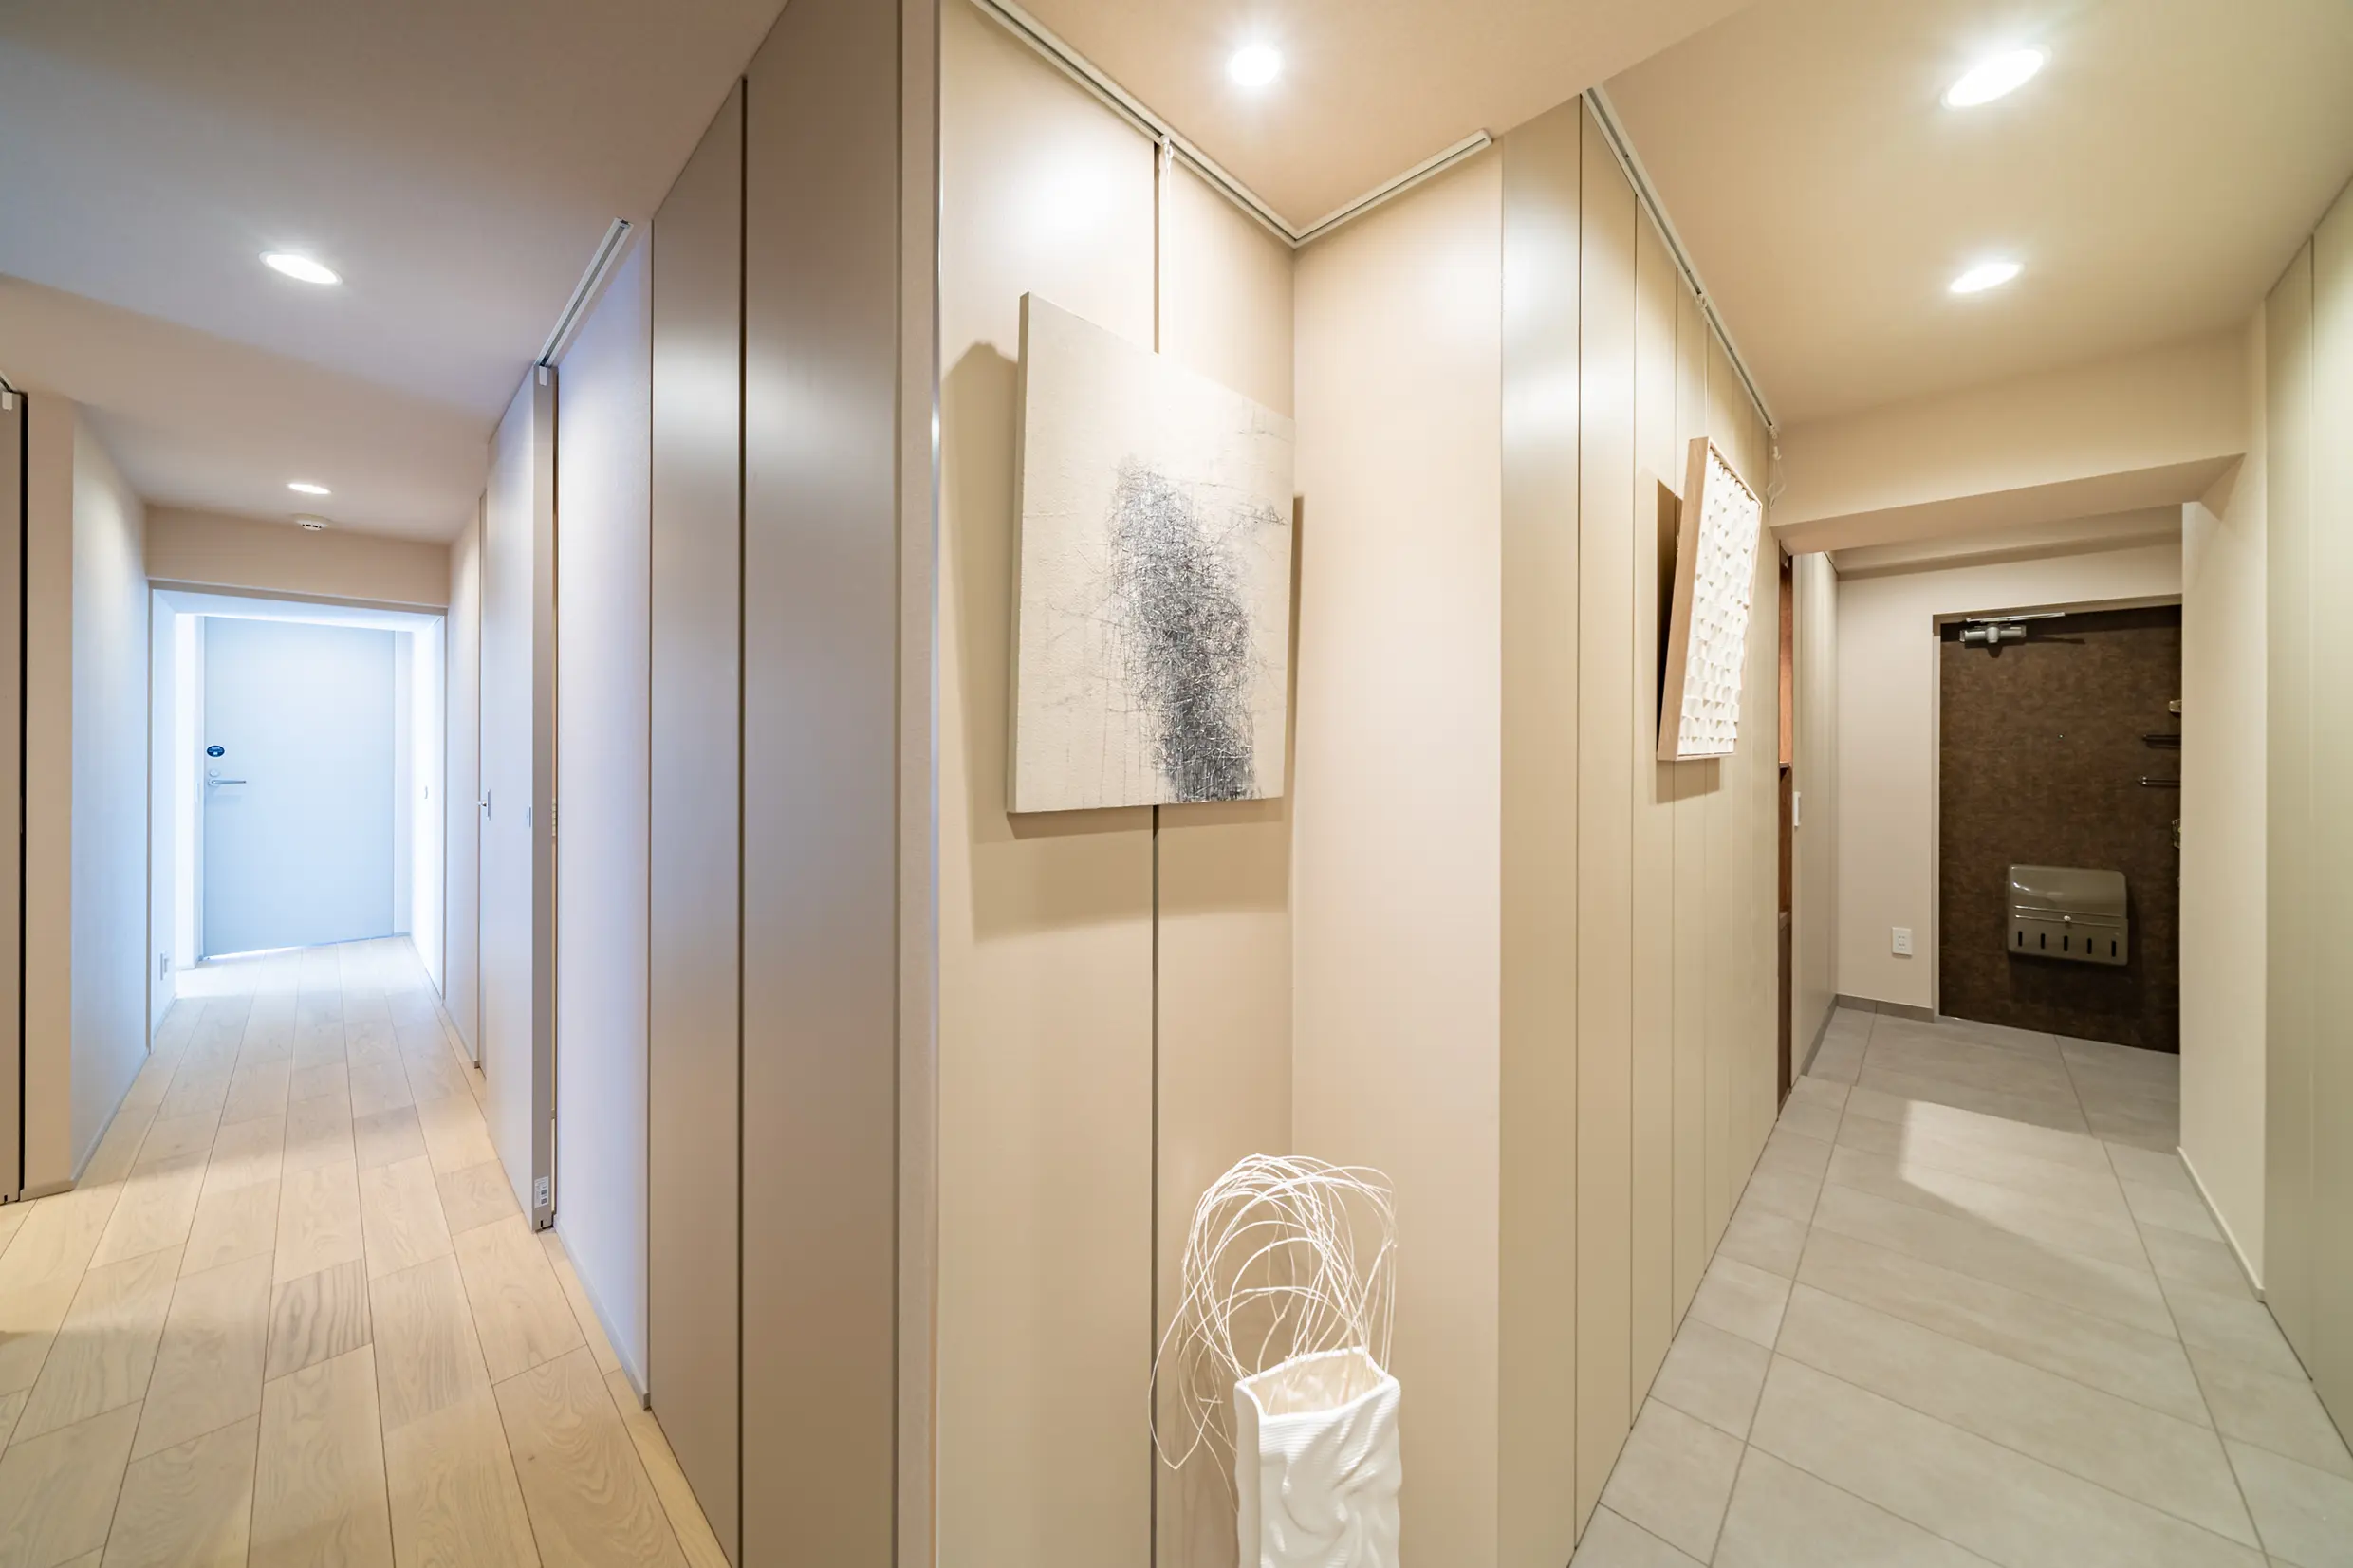
パレロワイヤル六番町_販売物件情報
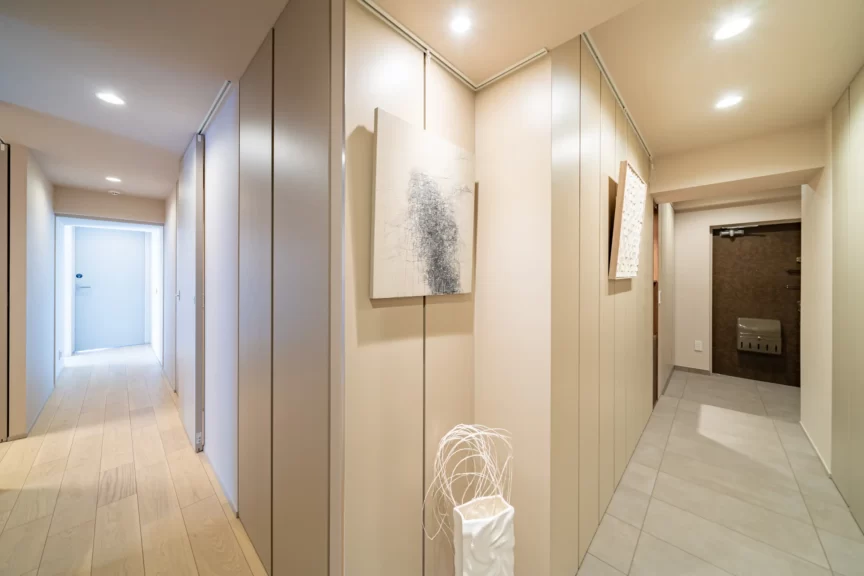
玄関ホールはピクチャーレールを設置し、ギャラリーのような趣に。大容量の壁面収納も備えている。
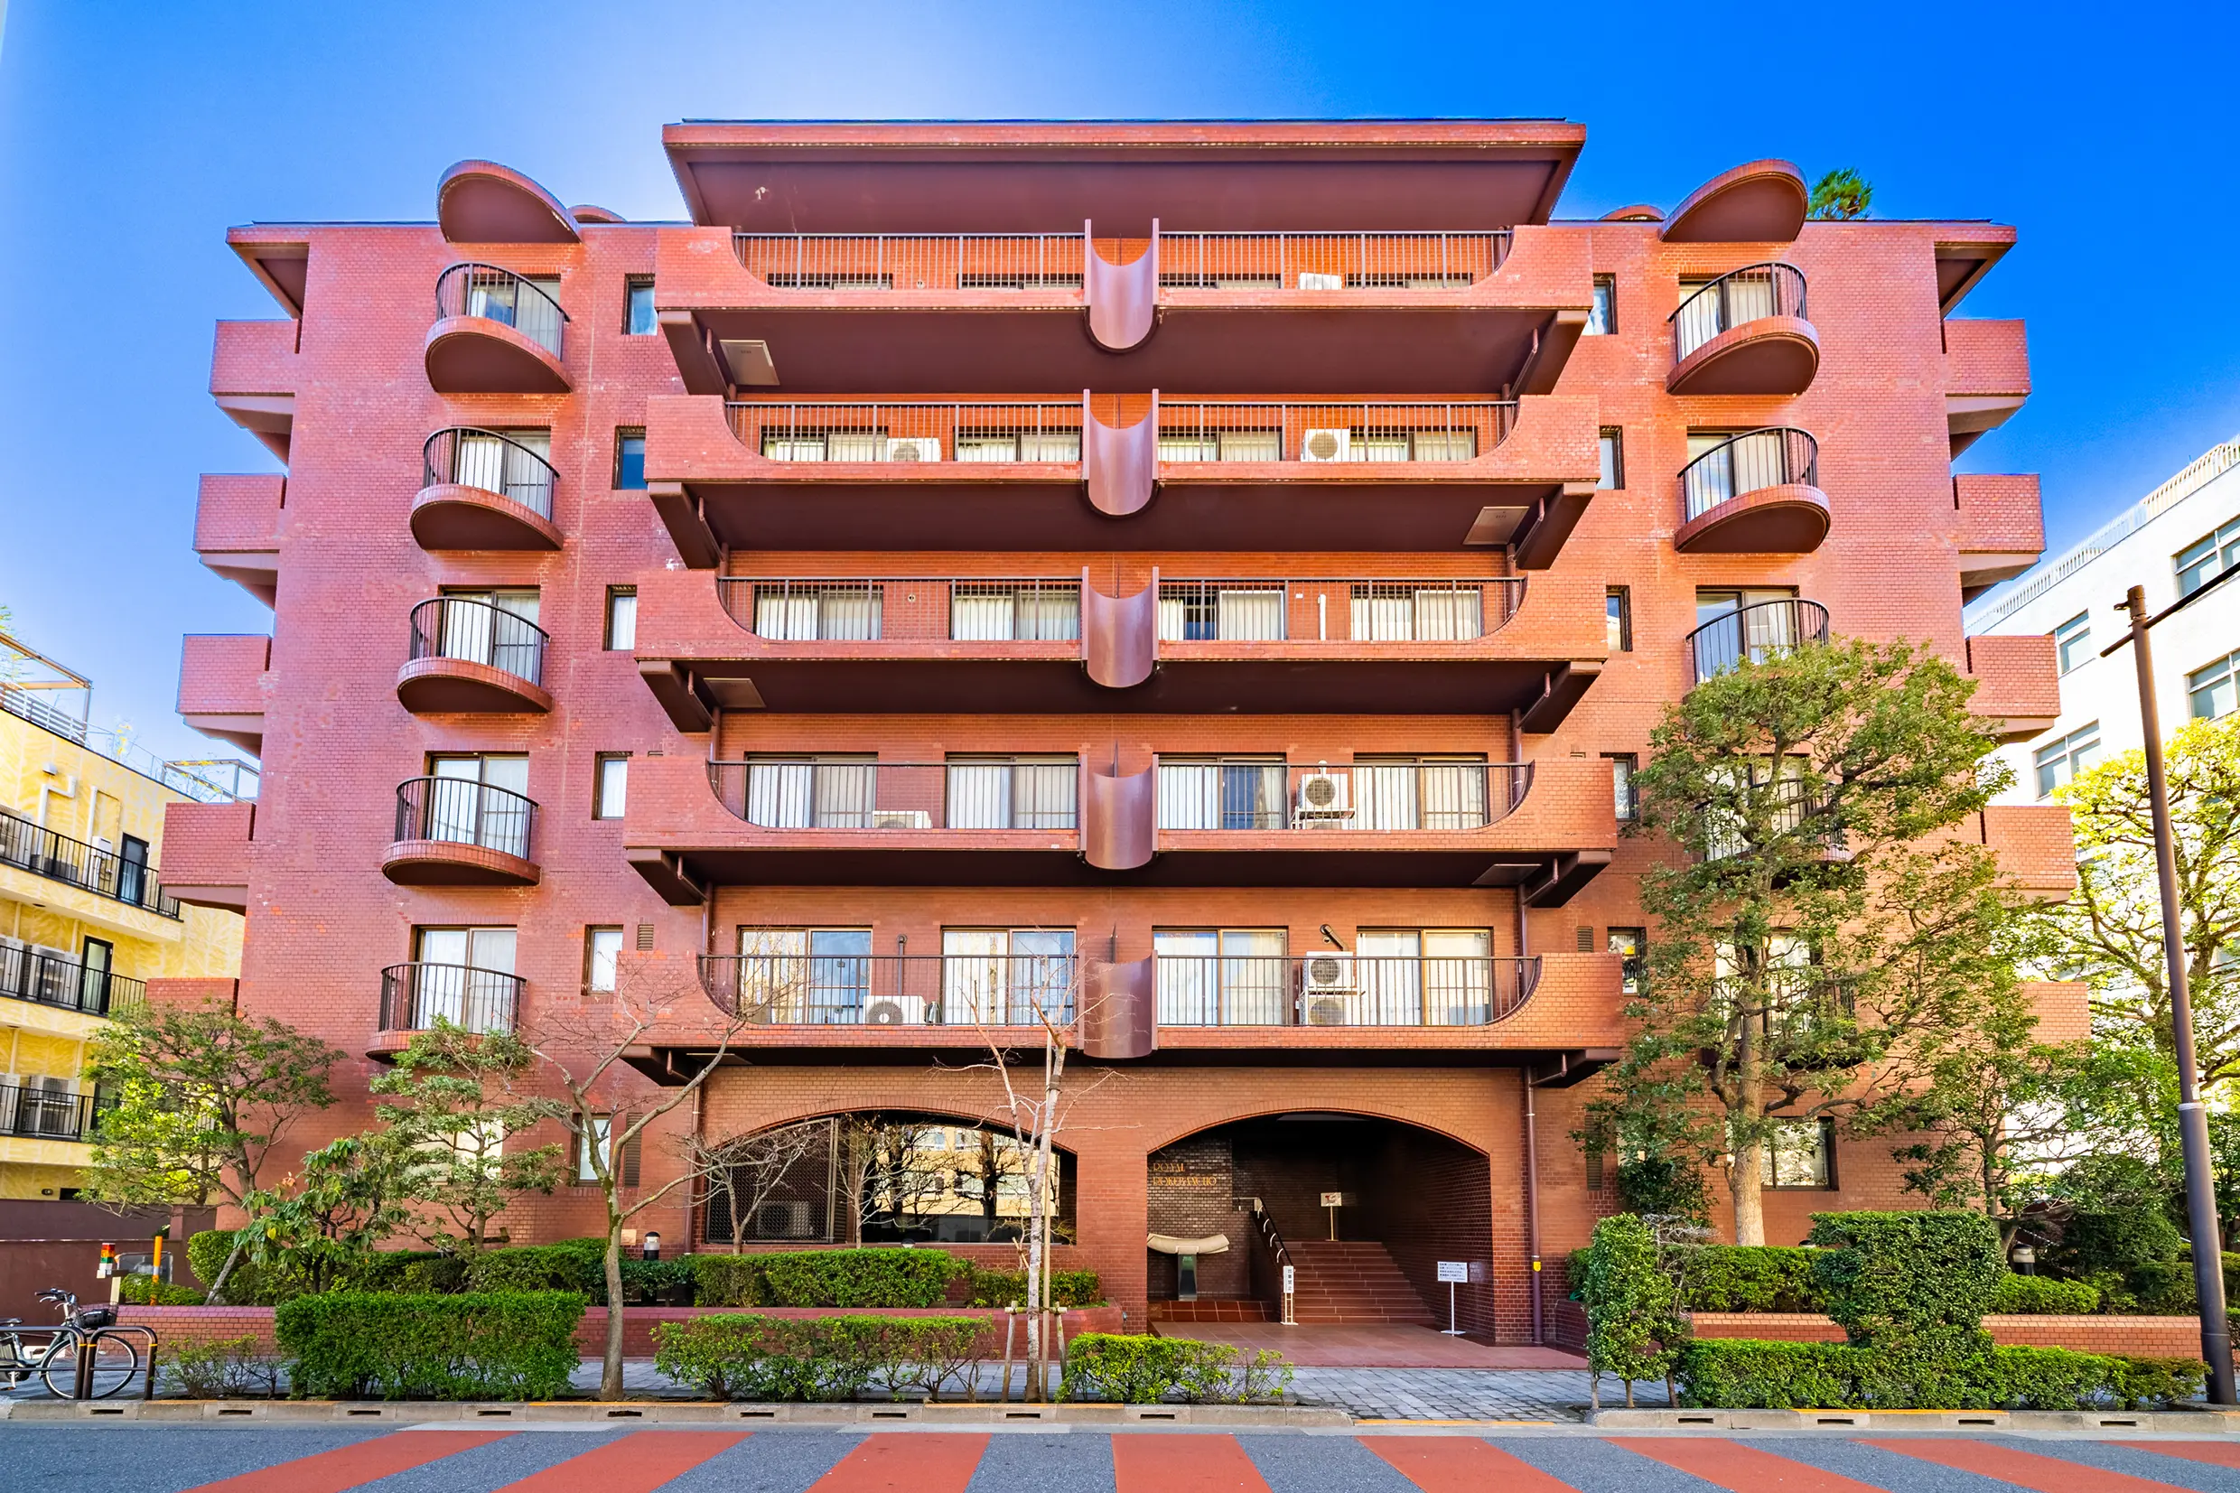
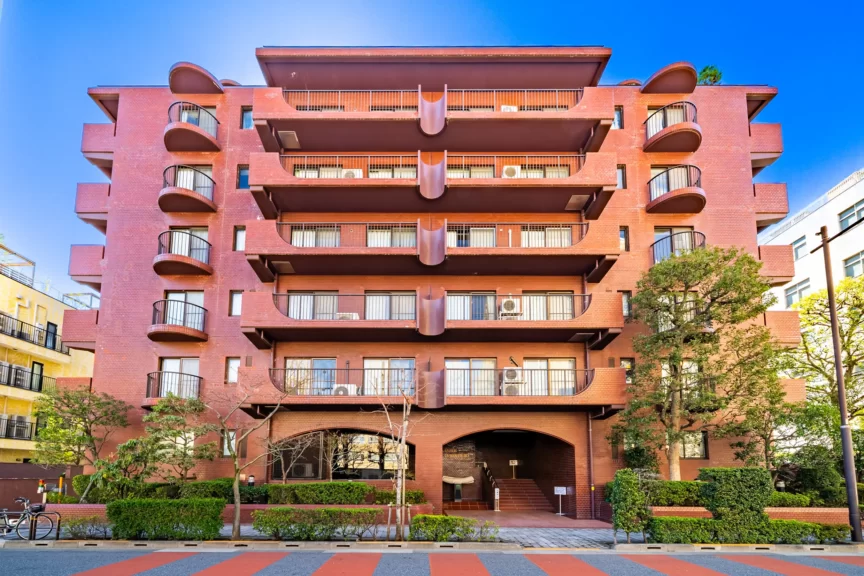
Six-story red brick apartment building with rounded balconies on both sides and a central ground-floor archway, set against a bright blue sky with trees in front.
赤褐色のタイルをまとった重厚感のある外観。曲線的なバルコニーやアーチ状のエントランスが優美な印象。
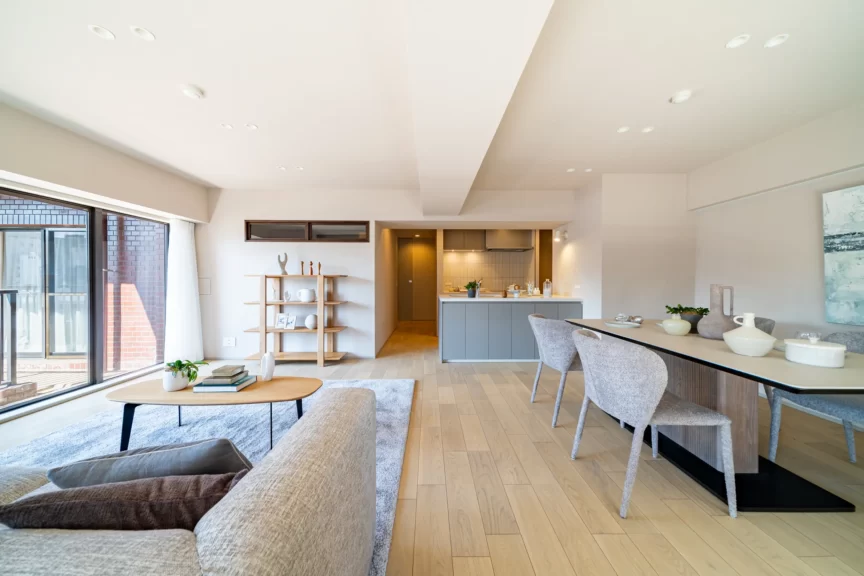
Open-plan living and dining space with light wood floors, grey sofas, a wooden bookshelf, and a modern kitchen island in the background.
パレロワイヤル六番町_販売物件情報
パレロワイヤル六番町_販売物件情報
Bright open-plan living and dining area with large windows and white curtains, beige walls, and modern furniture.
Modern kitchen with a large white island, sink, and gray cabinets, plus stainless steel appliances in the background.
パレロワイヤル六番町_販売物件情報
Bright neutral-toned bedroom with a large quilted gray bed, two small wood nightstands with plants, and sheer white curtains along tall windows.
パレロワイヤル六番町_販売物件情報
Double-sink bathroom vanity with a wide mirrored medicine cabinet, beige walls, and towels on both sides.
Modern beige bathroom with a rounded white toilet, floating vanity, and circular wall mirror with pendant lights above.
パレロワイヤル六番町_販売物件情報
Six-story red brick apartment building with rounded balconies on both sides and a central ground-floor archway, set against a bright blue sky with trees in front.

物件情報

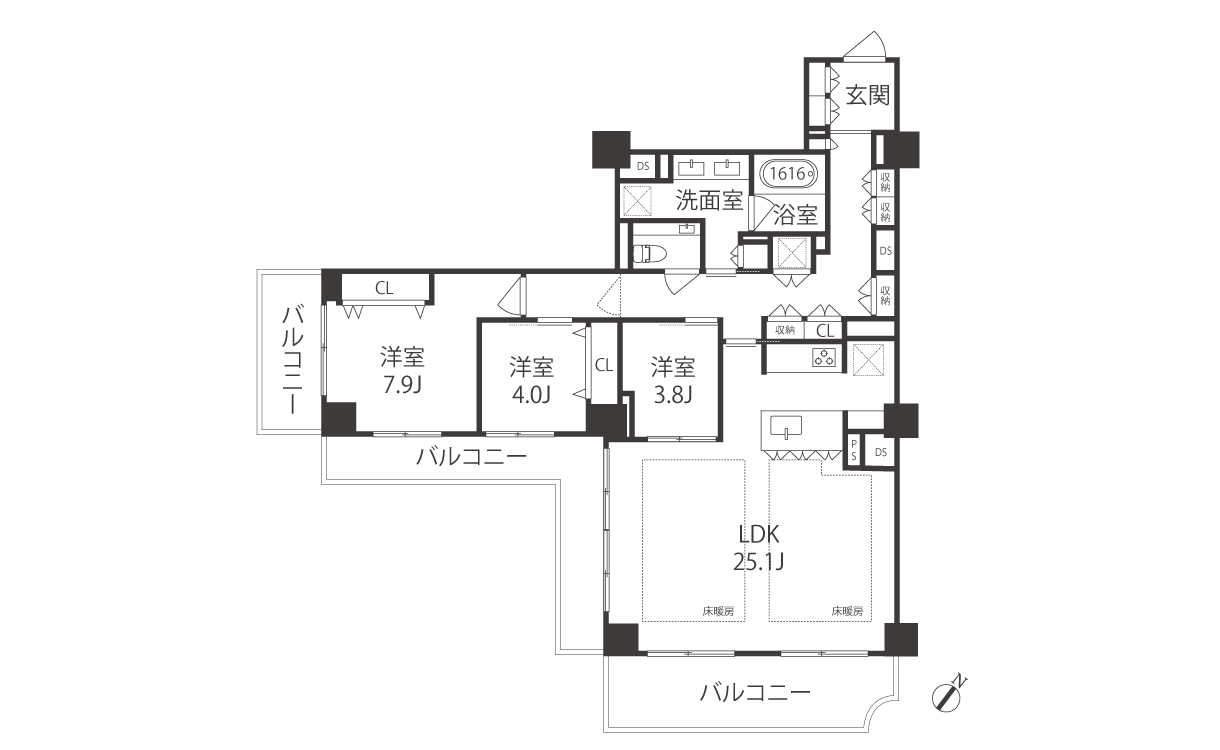
間取り図
パレロワイヤル六番町_販売物件情報
価格
26,980万円
面積
103.85㎡
住所
東京都千代田区六番町
アクセス
JR中央・総武線「四谷」駅徒歩4分
東京メトロ南北線「四ツ谷」駅徒歩5分
東京メトロ丸の内線「四ツ谷」駅徒歩7分
東京メトロ有楽町線「麹町」駅徒歩8分
R中央・総武線・東京メトロ有楽町・都営新宿線「市ヶ谷」駅徒歩11分
権利形態
所有権
階数
7階 / 地下1階 地上10階建
構造
鉄骨鉄筋コンクリート造
総戸数
103戸
駐輪場
空あり(3,000円/年)
駐車場
空なし ※2026年6月19日時点
竣工
1978年 4月
リノベ竣工
2026年 2月
管理費
24,300円 / 月
修繕積立金
16,300円 / 月
管理会社
日本ハウズイング株式会社
現況
空室
引渡日
要相談
※ペット飼育は不可となります

マップ

物件の魅力

外濠公園のほど近く、由緒ある六番町の街に佇む〈パレロワイヤル六番町〉。1978年に竣工したヴィンテージマンションで、赤褐色のタイルをまとった外観に、曲線的なバルコニーやアーチ状のエントランスが優美な表情を添えています。

今回ご紹介するのは、7階の角住戸です。約25.1畳のLDKを中心に、家族がのびやかに過ごせる空間へとリノベーション済み。豊富な窓面から光と風を取り込めるよう、キッチンをオープンにするなど、開放感あふれる住まいへと生まれ変わりました。インテリアはやわらかなトーンでまとめつつ、リビングドアや室内窓にダークブラウンを取り入れ、空間を引き締めています。リビング・ダイニングの照明をダウンライトのみで構成し、カーテンレールを天井に埋め込むなど、ノイズレスな美しさを追求していることもポイントです。

六番町ならではの落ち着いた住環境と、リノベーションによる現代的な心地よさを兼ね備えた一邸。都心にありながら、穏やかな暮らしを叶えます

\ こちらの物件の /
内見を申込む